Browse categories
Explore
Fiverr Pro
English
$
USD


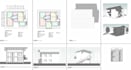
Bring your 2D drawings and architectural designs to life with a clean, structured Revit 3D BIM model!
Are you an architect, designer, student, or real estate professional looking to convert your CAD files, PDFs, or sketches into an organized Revit model? I am here to deliver accurate 3D modeling tailored to your projects needs.
Having recently completed specialized technical training in Revit BIM modeling, I focus on delivering well-structured files, custom parametric families, project phasing, and print-ready sheet layouts.
Parli italiano? Posso gestire la comunicazione e la gestione del progetto interamente in lingua italiana!
What I Can Do For You:
Fiverr does not screen freelancers in this category. Please verify qualifications and discuss requirements with the freelancer before ordering, including any preferences regarding the use of AI tools.
Languages
What file formats will I receive?
Depending on your chosen package, you will receive native Autodesk Revit files (.rvt / .rfa), IFC files for BIM open platforms, CAD exports (.dwg), and print-ready PDF view sheets.
Do you handle renovation projects with demolition and new construction phases?
Absolutely. I can set up project phases in Revit to clearly distinguish between Existing, Demolition, and Proposed states for renovation projects.
