Browse categories
Explore
Fiverr Pro
English
$
USD
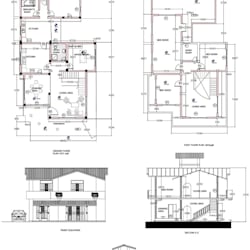


Need accurate existing blueprints to clear a code violation or start a remodel in California? I specialize in drafting professional, permit ready as built drawings from your hand sketches, on site measurements, rough field notes, or old image files. I deliver clean, precise CAD plans that local city and county building departments accept.
What I Offer:
As Built Floor Plans: Precise walls, doors, windows, and built in fixtures accurately scaled.
Existing Roof & Exterior Elevations: True to scale building height profiles and exterior outlines.
Existing Site/Plot Plans: Clear property lines, building footprint layouts, and driveway placements.
Why Choose This Gig?
High quality, clean vector CAD outputs (DWG, print ready PDF).
Perfect for unpermitted space structural legalizations, ADU baselines, or flips.
Formatted to standard California title blocks and scale rules.
Please message me before placing an order so we can look over your field notes, project size, and required layouts!
Fiverr does not screen freelancers in this category. Please verify qualifications and discuss requirements with the freelancer before ordering, including any preferences regarding the use of AI tools.
draft foundation and structural detail drawings
Languages
Can you work off a rough hand-drawn pencil sketch with written dimensions?
Yes! As long as your sketch shows clear room lengths, widths, wall thicknesses, and window/door placements, I can convert it into a highly professional, code compliant CAD drawing.
Do you come out to the property to take physical measurements?
No, this is a remote drafting service. The buyer provides the raw dimensions, sketches, or photographic reference materials, and I translate them into digital CAD prints.
