Browse categories
Explore
Fiverr Pro
English
$
USD


MEP | ARCHITECTURE | PERMIT | BLUEPRINT | PLANS
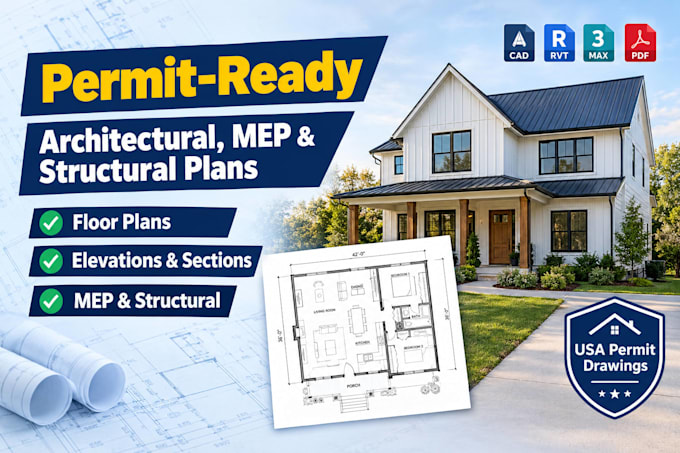
Need ARCHITECTURE, MEP, and PERMIT PLANS? I create clear BLUEPRINT drawings to move your project from idea toward construction.
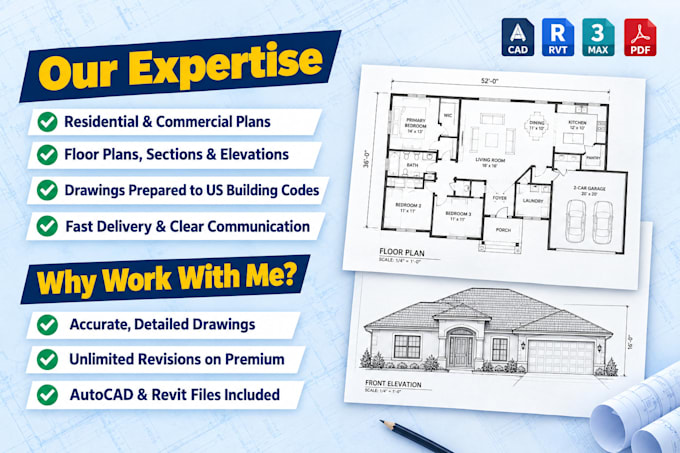
I draft ARCHITECTURE PLANS for new homes, renovations, additions, garages, decks, porches, sunrooms, patios, and ADUs. Deliverables may include floor, roof, foundation, framing, section, and elevation PLANS, schedules, HVAC, electrical, and plumbing (MEP) layouts, and BLUEPRINT sets for PERMIT submissions.
MY SKILLS
WHY CHOOSE ME
ARCHITECTURE, MEP, BLUEPRINT, PLANS, and PERMIT requirements vary by location. Approval and code compliance must be confirmed locally.
Ready to start? Message me before ordering to discuss your project, location, deliverables, and timeline.
Fiverr does not screen freelancers in this category. Please verify qualifications and discuss requirements with the freelancer before ordering, including any preferences regarding the use of AI tools.
Architect, Residential and Commercial Permit Drawings Expert
Languages
What types of ARCHITECTURE PLANS do you provide?
I draft plans for new construction, home renovations, additions, garages, decks, porches, sunrooms, patios, and ADUs.
Can you prepare MEP drawings?
Yes, depending on your project scope, I can prepare HVAC, electrical, and plumbing layouts as part of your MEP drawing package.
Do you provide BLUEPRINT drawings for PERMIT applications?
I can prepare drawing sets intended for permit submissions. Requirements vary by location, and approval may require review or a licensed professional's involvement.
What information do you need to start?
Please share your project location, dimensions, existing drawings, design ideas, and required PLANS so I can assess the scope.
Do you handle residential and commercial projects?
I can assist with residential and selected commercial ARCHITECTURE and MEP drafting projects, depending on their complexity.
Can you revise my existing BLUEPRINT or PLANS?
Yes, revisions may be available based on your requirements and the agreed project scope.
How do I know which PERMIT drawings I need?
Requirements depend on your local authority and project type. Contact me with your project details so we can identify the likely drawing requirements before ordering.