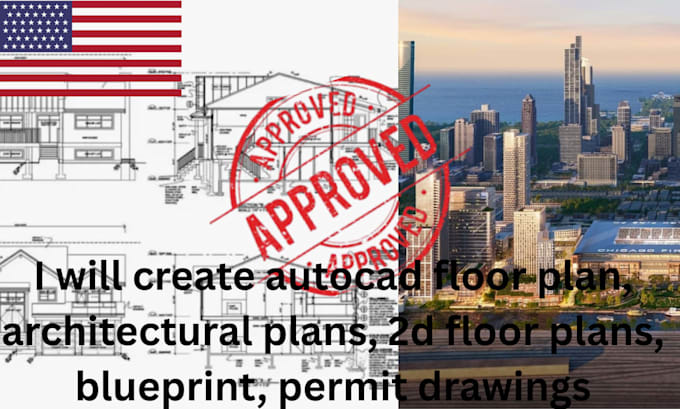
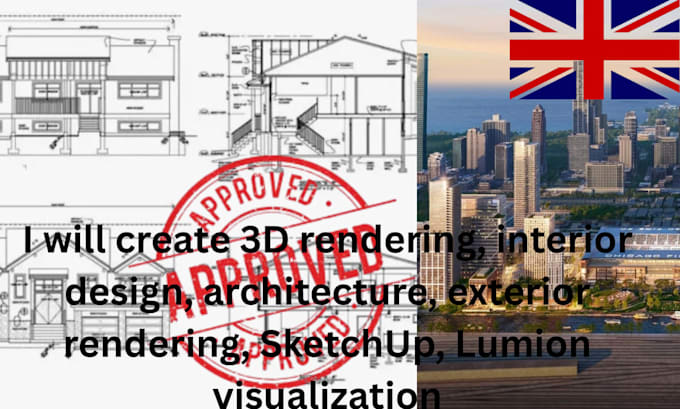
Autocad Floor Plan Expert Architectural Plans 2D Drafting 3D Rendering
United Kingdom
English
About me
Professional autocad floor plan, architecture, 2d floor plan, house plan, blueprint, permit drawing, and architectural plans service for residential, commercial, renovation, and real estate projects. I create autocad 2d drawings, 3d floor plans, sketchup 3d model, rendering, construction plans, and pdf to cad conversion with accurate layout and presentation quality results. Fast delivery, clean details, and revisions included. Contact me before placing your order.... Read more