Browse categories
English
$
USD
Connect to your AI

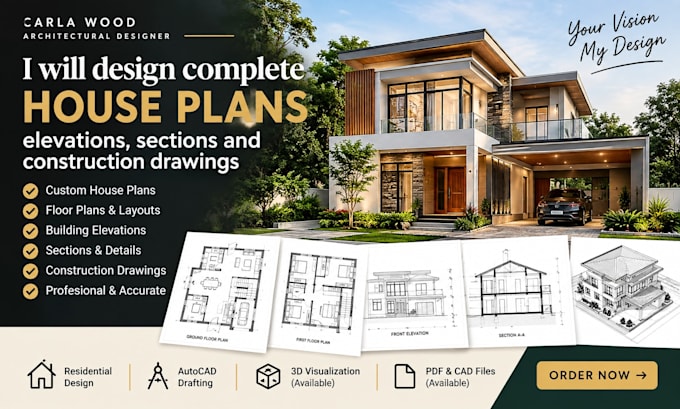
Looking for professional house plans and architectural drawings for your next project? I provide residential architectural design, custom house plans, floor plan design, building elevations, sections, and construction drawing services tailored to your requirements.
Whether you are planning a modern home, bungalow, duplex, two-story house, or residential renovation, I can help develop functional layouts and clear architectural drawings. My services include architectural drafting, house floor plans, residential layouts, CAD drawings, design revisions, and organized PDF deliverables.
I focus on practical space planning, attention to detail, clear communication, and quality presentation. I work with your sketches, references, measurements, or existing plans to understand your design goals.
Please contact me before ordering to discuss your building size, project requirements, and deliverables. Lets turn your house design ideas into well-organized architectural plans.
Fiverr does not screen freelancers in this category. Please verify qualifications and discuss requirements with the freelancer before ordering, including any preferences regarding the use of AI tools.
Architectural Designer
Languages
. What do you need to start designing my house plans?
I need your sketches or reference plans, building dimensions, number of bedrooms and bathrooms, preferred architectural style, project location, and any specific requirements.
What deliverables are included in your architectural design service?
Deliverables depend on the package selected. They may include floor plans, elevations, sections, and PDF or CAD files where specified in the package.
Can you design modern houses, duplexes, and two-story homes?
Yes, I can discuss residential design requirements for modern homes, bungalows, duplexes, and multi-story houses according to the agreed scope.
Can you provide permit-ready and stamped architectural drawings?
The scope depends on the project jurisdiction and applicable requirements. Stamped drawings and professional approvals must be provided by appropriately licensed professionals where required.
Can I request revisions or a custom package?
Yes. Each package includes a stated revision allowance. For larger homes, complex projects, or additional drawings, contact me for a custom quote before ordering.
