Browse categories
Explore
Fiverr Pro
English
$
USD
Site Planning
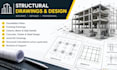
Need reliable structural drawings for your construction or renovation project? I provide clear, organized structural drafting for residential and small-scale projects, helping turn your design information into practical construction documents. Whether you need a foundation detail, framing plan, structural layout, or a complete drawing set, I can prepare the documentation according to your project requirements.
What I Offer
What You Get
I work carefully with the information you provide to create drawings that are easy to review and use throughout your project.
Have your plans or requirements ready? Send the details and lets get started.

Project scale:
Building
Building type:
Residential
•
Commercial
•
Office & workspace
Material speciality:
Concrete
•
Steel
Please inform the freelancer of any preferences or concerns regarding the use of AI tools in the completion and/or delivery of your order.
Do you work from architectural plans or sketches?
Yes. Send your architectural plans, sketches, measurements, PDFs, or reference drawings, and I can develop the required structural details.
What types of structures do you cover?
I work with common residential structural elements involving concrete, timber, and steel, depending on your project requirements.
Can you create foundation and framing drawings?
Yes. I can prepare foundation, footing, beam, column, slab, and framing drawings based on the information provided.
Do you provide AutoCAD structural drawings?
Yes. Structural drawings can be prepared in AutoCAD, with clear dimensions, labels, notes, and construction details.
Can you make revisions to the drawings?
Yes. Revisions are available according to the package selected and the agreed project scope.
What do you need before starting?
Please provide your architectural drawings, dimensions, structural requirements, site information, and any relevant reference documents.
Do you provide structural calculations?
Calculation support can be included where applicable. Please message me first with your project requirements and scope.
Can you handle an entire structural drawing set?
Yes. The Premium package can cover a more complete set of structural plans, details, modeling, calculations, and revisions.
