Browse categories
Explore
Fiverr Pro
English
$
USD


Do you have a 2D house plan and want to see how your property will look before construction?
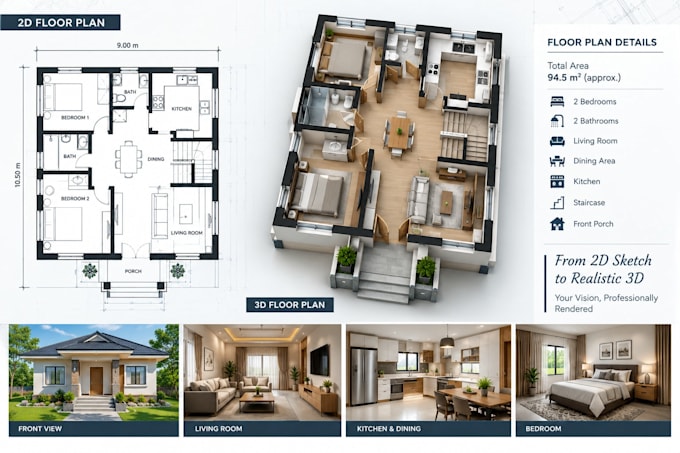
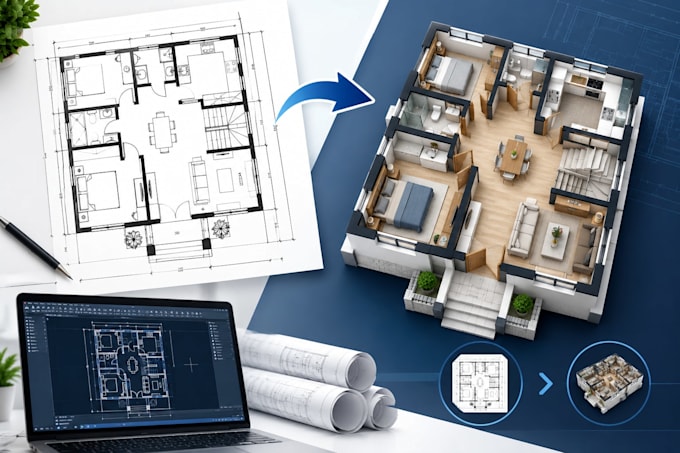
I create realistic 3D floor plans and architectural visualizations from your existing floor plan, sketch, PDF or CAD drawings. I transform flat 2D layouts into clear 3D models that help homeowners, builders, architects and real estate professionals understand the design better.
My services include:
Software I use:
I focus on creating clean, realistic and functional architectural visuals that help clients review layouts, present projects and make better design decisions.
Please send your floor plan, measurements or reference images before ordering so I can understand your project scope and recommend the right solution.
Fiverr does not screen freelancers in this category. Please verify qualifications and discuss requirements with the freelancer before ordering, including any preferences regarding the use of AI tools.
Residential Architectural Drafting and Floor Plan Specialist
Languages
Can you create a 3D model from my PDF or AutoCAD floor plan?
Yes. I can use PDF, DWG, sketches or images as references to create a 3D architectural model.
Do you design the house layout from scratch?
This gig focuses on converting existing plans into 3D visualization. For new house planning, please contact me before ordering.
Will I receive the editable 3D model?
Editable source files can be included depending on the selected package and project requirements.
Can you add furniture and realistic materials?
Yes. Furniture, materials, textures and lighting can be added for realistic presentation.
Do you work on apartments and commercial buildings?
Yes, but larger projects require a custom quote based on size and complexity.
Can you create walkthrough videos?
Yes, animation and walkthrough services can be discussed separately.