Browse categories
English
$
USD
Connect to your AI

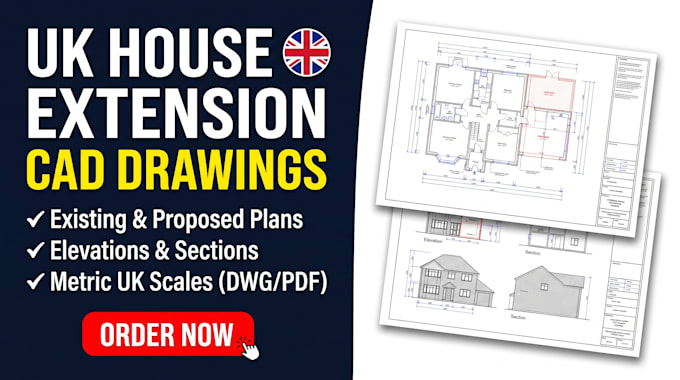

I will draft a clean, well-organised set of 2D AutoCAD drawings for your proposed house extension using your sketches, measured dimensions, or architect-approved design notes. My drawings are formatted in metric units (mm/m) with clear labels, scales, and layers so your architect, builder, or consultant can easily review and develop the project.
What I Can Draft (Depending on Package):
What You Will Receive:
What I Need From You:
Important Scope Boundary:
This is a CAD drafting service only based on the design information you supply. This gig doe
Fiverr does not screen freelancers in this category. Please verify qualifications and discuss requirements with the freelancer before ordering, including any preferences regarding the use of AI tools.
Architectural CAD Drafter Revit BIM Modeller
Languages
Do you include structural steel beam sizes or foundation details?
I do not carry out structural engineering calculations. However, if your structural engineer has provided markups or beam sizes, I can draft them onto your CAD sheets accurately.
What if I only have a rough hand-drawn sketch of my extension idea?
That is completely fine! Send me your hand sketch along with clear room dimensions and photos of the existing house, and I will convert them into neat, scaled AutoCAD drawings.
Can you submit these drawings directly to my local UK council for planning permission?
I provide the 2D CAD drafting work only. While my drawings are laid out cleanly to standard UK scales (such as 1:50 and 1:100), I do not act as a planning agent, submit applications, or certify Building Regulations compliance.
