c
carstonmortens

CarstonMortens

@carstonmortens

Architectural Drawings Design Coordination

United States
English, Spanish, German
About me
I provide professional architectural drafting and design coordination for residential and commercial projects. My services include architectural drawings, floor plans, elevations, building sections, roof plans, site plans, construction documents and architectural details. I support custom house plans, home additions, ADU plans, duplex layouts and renovation drawings, coordinating architectural information with structural and MEP plans. Expect clear documentation, practical problem-solving, organized deliverables and responsive communication tailored to your project requirements.... Read more

Skills

c
carstonmortens
CarstonMortens
Offline • 
Average response time: 1 hour

See my services

2D Drawings & Floor Plans
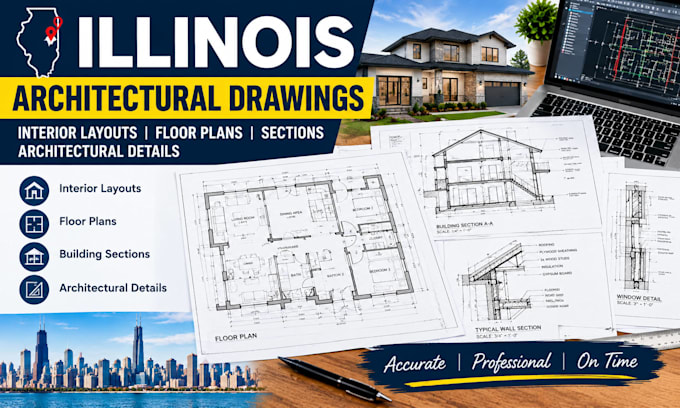
I will draw illinois interior layouts, floor plans, sections and architectural details
2D Drawings & Floor Plans
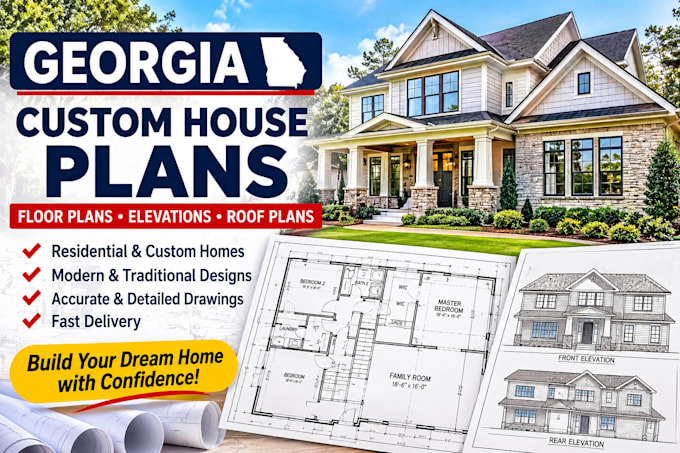
I will prepare georgia custom house plans, floor plans elevation and roof plans

Work experience

Upwork

Architectural Designer & Drafting Specialist | Residential and Commercial Projects

Upwork

Oct 2020 - Present • 6 yrs 1 mo

Provided architectural drafting and design coordination support for residential and commercial building projects. Prepared floor plans, elevations, building sections, roof plans, site plans, architectural details and construction documentation. Supported custom house plans, ADU layouts, duplex designs, home additions and renovation projects. Coordinated architectural information with structural and MEP drawings, incorporated revisions and maintained organized project files. Focused on functional layouts, clear documentation, detailed drafting and responsive client communication.