Browse categories
Explore
Fiverr Pro
English
$
USD
Structural Drafting, Framing and Building Plans
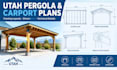
Need clear pergola or carport framing plans for your Utah project?
I will prepare organized, dimensioned drawings for residential pergolas and carports, tailored to your project requirements.
What I can provide:
To get started, please share your project dimensions, location in Utah, reference images, preferred materials, and any building department requirements.
Permit approval is not guaranteed. Structural calculations, engineering verification, and signed or stamped drawings must be separately arranged with an appropriately licensed professional where required.
Message me before ordering if your project requires a customized scope.

Project scale:
House
Building type:
Residential
•
Commercial
•
Office & workspace
Material speciality:
Steel
•
Wood
Please inform the freelancer of any preferences or concerns regarding the use of AI tools in the completion and/or delivery of your order.
Can you prepare plans for Utah building permit applications?
I can prepare project-specific drawings for review. Requirements vary by local jurisdiction and project, so please share your city and building department requirements before ordering.
Do you provide structural calculations or stamped drawings?
These are not automatically included. Where required, calculations and professional approval must be handled by a suitably qualified and licensed engineer.
What information do you need to start?
Project dimensions, site location, photographs or sketches, proposed materials, roof type, and any available building department requirements.
Can you draw both pergolas and carports?
Yes, provided the project scope matches the selected package. Please message me for larger or more complex structures.
