Browse categories
English
$
USD
Connect to your AI



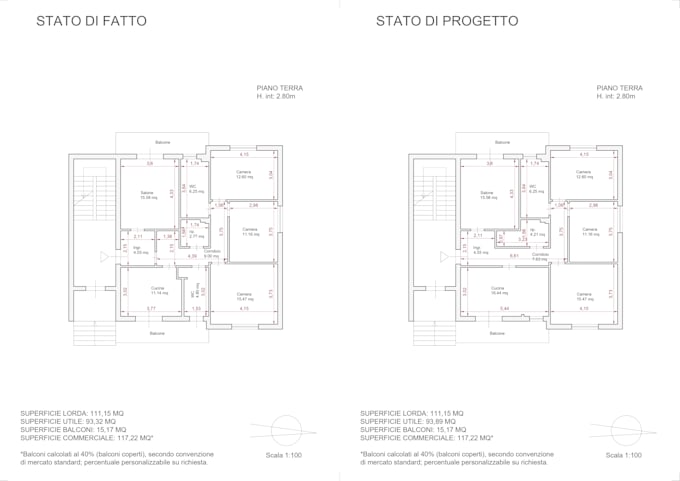
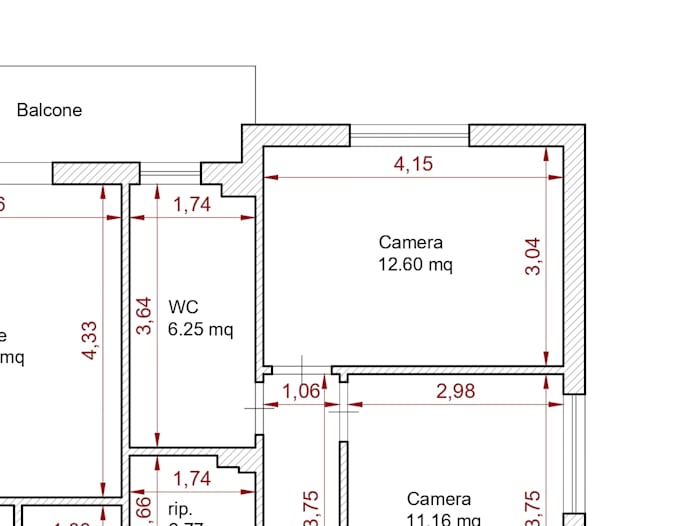
Welcome to my professional AutoCAD 2D Drafting service!
Are you looking to convert a hand sketch, PDF, old drawing, or image into a precise, professional 2D AutoCAD floor plan? You are in the right place.
As a qualified spatial planner and architectural drafter, I provide clean, accurate, and properly scaled 2D floor plans tailored to your needs.
Service I Offer:
Why choose my service?
Note: This Gig focuses on technical 2D drafting and floor plan digitization. For complete interior design, spatial layout proposals, or moodboard, please check my other Gig.
Please contact me before placing an order to discuss your project scope and details!
Fiverr does not screen freelancers in this category. Please verify qualifications and discuss requirements with the freelancer before ordering, including any preferences regarding the use of AI tools.
Interior Designer and Architectural Drafter
Languages
What do I need to provide to get started?
You can send a hand-drawn sketch with dimensions, a PDF, an old blueprint or a scanned image along with any specific requirements you have.
Will I receive the original AutoCAD source file?
Yes, the editable .DWG file is included in the Standard and Premium packages. For the Basic package, it is available as an extra add-on.
Does this Gig include new interior design proposals?
No, this Gig is dedicated strictly to 2D technical draftng and redraws. If you need custom space planning or interior design concept, please contact me for a custom order or check my Interior Design Gig.