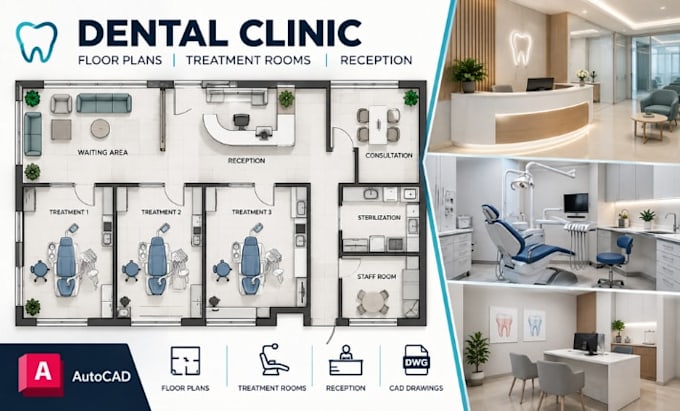
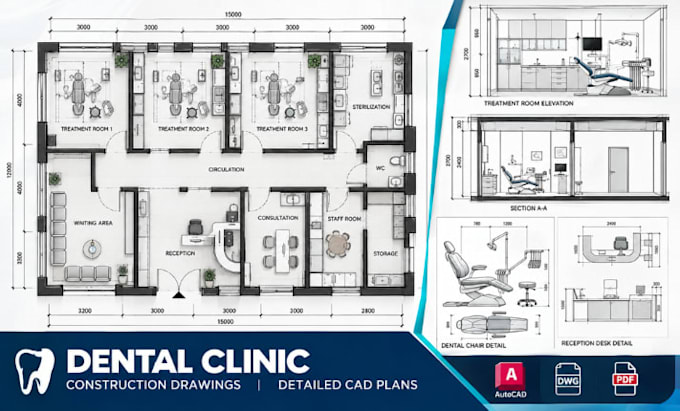
Are you looking for professional dental clinic designs that combine functionality, comfort, and modern aesthetics? I specialize in dental clinic floor plans, treatment room layouts, reception areas, equipment placement, and interior space planning. I create detailed CAD drawings, realistic 3D models, interior visualizations, and construction drawing sets tailored to your project requirements. My focus is on efficient workflows, patient comfort, practical layouts, and clear technical documentation. Let’s transform your dental clinic concept into a well-planned, professional design.... Read more