Browse categories
English
$
USD
Connect to your AI
USA LICENSED ARCHITECT AND PERMIT DRAWING PLANS
Hello and welcome!
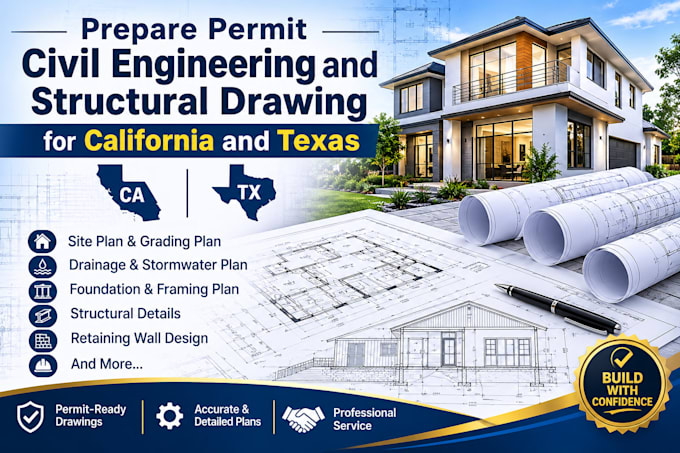
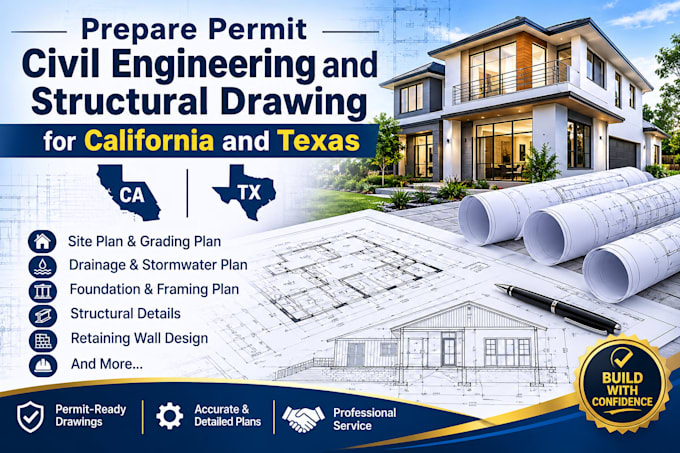
I prepare professional civil engineering and structural drawings for permit projects in California and Texas. My service is suitable for homeowners, contractors, builders, architects, developers, and property owners who need clear, coordinated documentation for residential and construction projects.
I can assist with site plans, grading plans, drainage layouts, stormwater details, foundation plans, footing layouts, framing plans, beam and column details, structural sections, roof framing, retaining wall details, construction details, and related permit drawings. I work from surveys, architectural plans, existing drawings, measurements, site information, photographs, structural requirements, and project specifications.
My focus is on creating organized, project-specific drawings that communicate the proposed work clearly and support the applicable city or county permit process in California and Texas.
Please provide your project location, survey, existing plans, proposed scope, measurements, site information, structural requirements, and permit comments so I can review the project and determine the appropriate drawing package.
Project scale:
House
Building type:
Residential
•
Commercial
•
Office & workspace
Material speciality:
Concrete
•
Wood
Please inform the freelancer of any preferences or concerns regarding the use of AI tools in the completion and/or delivery of your order.