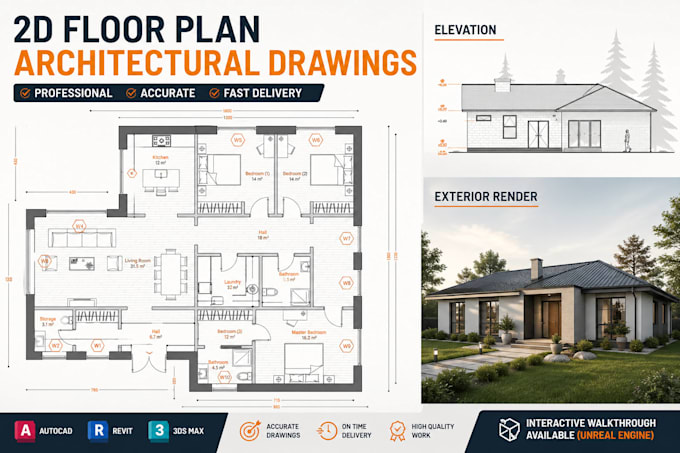
I create professional architectural drawings and design solutions for residential projects.
Using AutoCAD, I deliver accurate 2D floor plans, elevations, sections, and layout drawings that are clear, well-structured, and ready for presentation or construction planning.
In addition to technical drafting, I also produce detailed 3D models and realistic visualizations to help clients better understand their spaces before building.
If you need architectural drawings that are both precise and visually clear, I’m ready to work with you.
... Read more