Browse categories
Explore
Fiverr Pro
English
$
USD

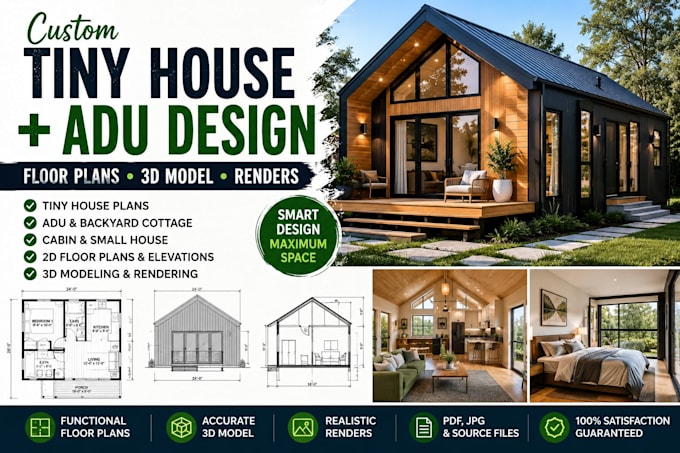
Need a smart, functional and beautiful tiny house or ADU design?
I will create a professional tiny house, ADU, backyard cottage or small home design based on your ideas, dimensions and requirements.
What I can design:
You will receive a clean, practical and visually appealing design tailored to your requirements.
Whether you have a sketch, inspiration image, dimensions or just an idea, I can turn it into a professional architectural concept.
Message me before ordering if you have a custom project.
Fiverr does not screen freelancers in this category. Please verify qualifications and discuss requirements with the freelancer before ordering, including any preferences regarding the use of AI tools.
Professional Architect 3D Modeling CAD Drawings and Building Design
Languages
Can you design custom tiny houses?
Yes. Send your dimensions, requirements, sketch or inspiration images.
Do you design ADUs?
Yes, including backyard cottages, studio ADUs and garage conversions.
Can you provide a 3D model?
Yes. Standard and Premium packages include 3D modeling.
Can you work from a hand sketch?
Yes. I can develop your sketch into a clean architectural concept.
Do you provide permit-ready drawings?
Permit requirements vary by location. Contact me first so I can confirm what you need.
