Browse categories
Explore
Fiverr Pro
English
$
USD

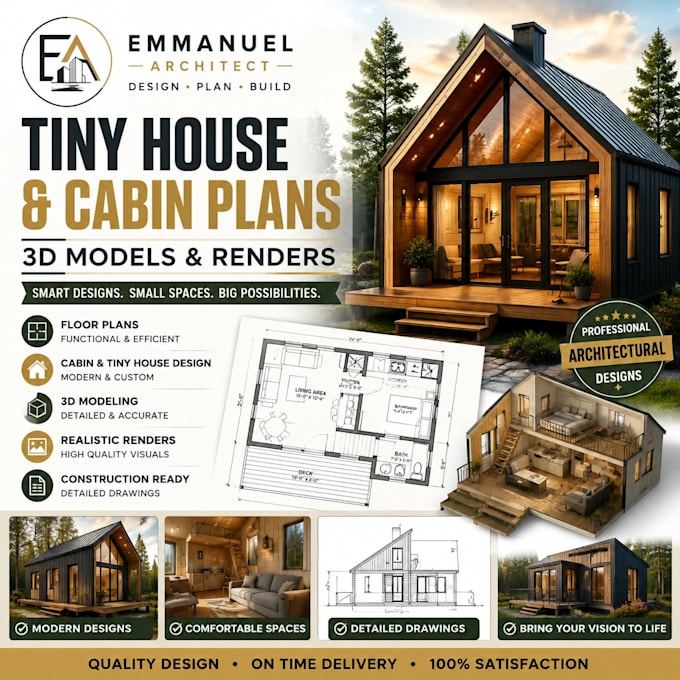

Are you looking for a professional architect to design your dream tiny house, cabin, or small residential project?
I am Emmanuel, a qualified architect specializing in tiny home design, cabin plans, architectural drawings, and 3D modeling. I create functional, modern, and practical designs that maximize space while maintaining beauty and comfort.
My services include:
Every project is carefully developed according to your requirements, style preferences, and available space.
Lets transform your ideas into a professional architectural design.
Fiverr does not screen freelancers in this category. Please verify qualifications and discuss requirements with the freelancer before ordering, including any preferences regarding the use of AI tools.
Professional Architect 3D Modeling CAD Drawings and Building Design
Languages
What information do you need to start the design?
I need your building size, preferred style, room requirements, and any reference images or sketches.
Can you design custom tiny houses and cabins?
Yes, I create unique designs tailored to your needs, lifestyle, and available space.
Do you provide 3D models and renders?
Yes, I create professional 3D models and realistic architectural visualizations.
Do you provide construction drawings?
Yes, I can provide detailed architectural drawings based on your project requirements.
