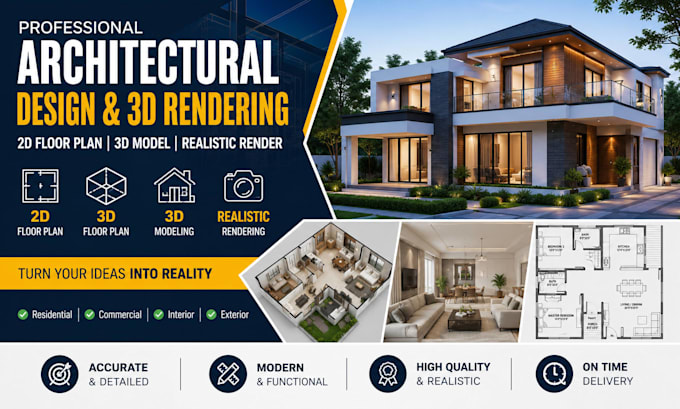
Architectural Designer Floor Plans 3D Rendering Visualization
United Kingdom
English
About me
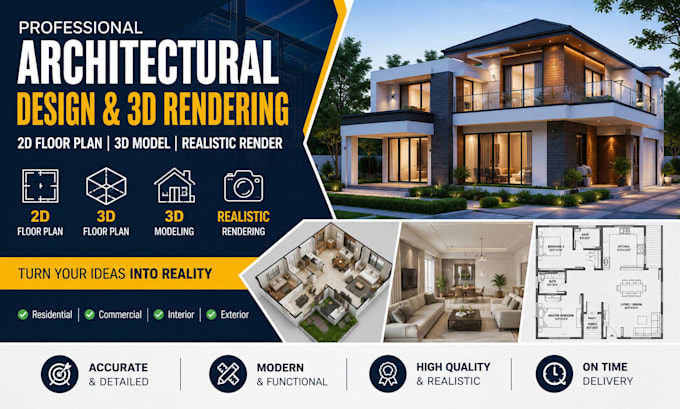
Bring your architectural ideas to life with professional 2D floor plans, 3D floor plans, 3D modeling, interior and exterior design, and realistic architectural rendering. I can transform sketches, PDFs, images, or existing plans into clean, detailed, and visually impressive designs. Whether you need a house plan, AutoCAD drawing, 3D house model, interior design, exterior rendering, or architectural visualization, I deliver accurate and high-quality results tailored to your project. Message me today to discuss your requirements... Read more