Browse categories
Explore
Fiverr Pro
English
$
USD



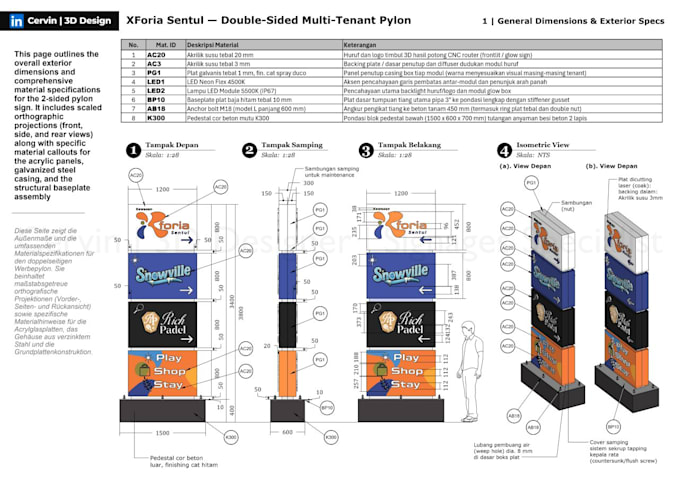
Stop wasting expensive materials on unbuildable 3D concepts. Most designers deliver pretty renders that fail on the shop floor. I provide zero-guesswork, fabrication-ready shop drawings engineered for signage contractors, fabricators, and engineers.
What My Blueprints Deliver:
Built to eliminate manufacturing errors, reduce workshop labor hours, and secure fast permit approvals.
Deliverables: Production PDF sets + 3D CAD files (SKP, DWG, DXF, Collada, Blend, OBJ).
Please message me with your project specs before ordering!
Choose to pay for your project per milestone by only paying when it’s time to start a new one or decide on a 1-time payment.
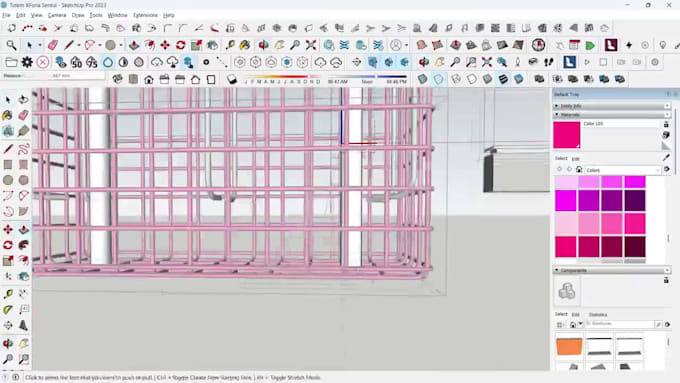
I'll use 3D design software to create a model of your product.
I'll generate technical drawings of your product, including dimensions, materials, and assembly details.
Please inform the freelancer of any preferences or concerns regarding the use of AI tools in the completion and/or delivery of your order.
3D Technical Designer and Signage Specialist
Languages
What files or information do you need from me to get started?
Please share your rough sketch, architectural elevations, vector logos, target height, and site photos. If you have preferred materials (RHS steel, ACM, acrylic) or local wind-load requirements, include them so the drafting matches your shop standards.
Do you provide a preliminary 2D or 3D concept before proceeding with detailed drafting?
Yes. In Milestone 1, I deliver the 3D structural model showing core framing, baseplate, and overall scale. We freeze and approve the geometry and proportions first before I proceed to detailed 2D fabrication sheets, preventing costly drafting reworks.
Will I receive daily progress updates on my project?
Yes. I provide clear daily progress updates to keep you informed of drafting milestones. This transparent workflow ensures everything stays strictly on schedule and allows us to adjust dimensions or connections early on, ensuring zero surprises.
Are your drawings ready for CNC router and laser machine cutting?
Yes. The drawings detail exact arc radii, push-through acrylic offsets, and ACM V-groove fold paths. 1:1 CNC-ready vector files (DXF/DWG) for laser cutting and CNC routing are available as a Gig Extra to send directly to your shop floor.
What file formats will I receive in the final delivery?
You will receive high-resolution, print-ready multi-page PDF sets with standard engineering title blocks. Depending on your package and add-ons, editable 3D CAD files (SKP, DWG, Blend) and 1:1 DXF flat patterns are also provided.
Which languages can you deliver the technical drawings in?
Drawings are delivered in English, German (Deutsch), or Indonesian. All technical annotations and BOM callouts use precise, verified engineering terminology tailored to your local workshop standards.
Can these drawings be submitted for city sign permits?
Yes. The drawings include key permit details: foundation footing, baseplate specs, anchor bolt grids, and structural steel sections. Note: Official structural engineering stamps/PE calculations must be certified by your local licensed engineer.