City Permit, AutoCAD and 3D Architectural Rendering Expert
Germany
German, English, French
About me
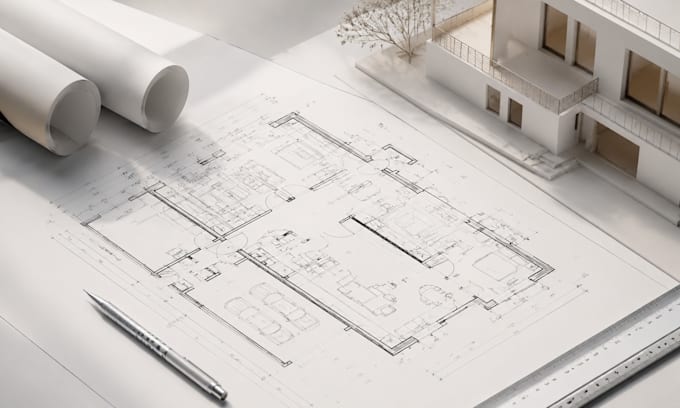
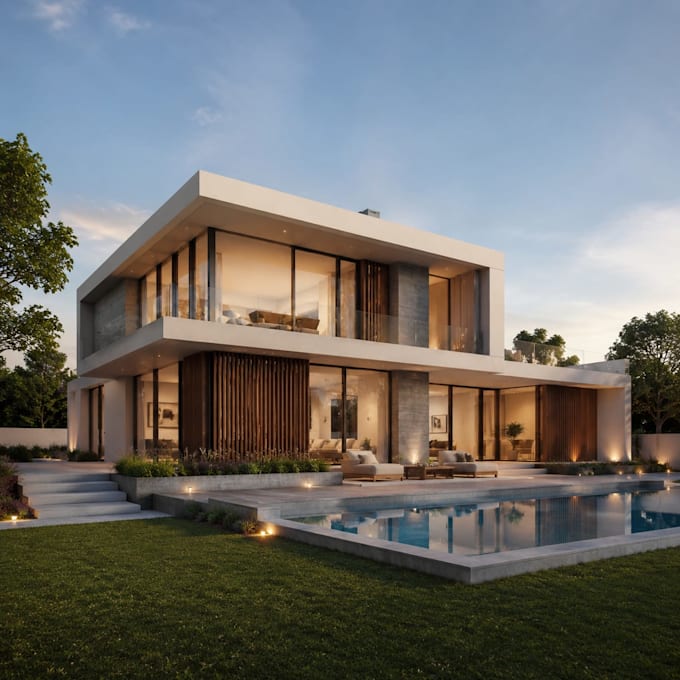
I specialize in City Permit Drawings, AutoCAD Floor Plans, 2D CAD Drafting, 3D Architectural Rendering, and Interior Design for residential and commercial projects. Using AutoCAD, Revit, SketchUp, Lumion, Enscape, and 3ds Max, I deliver accurate permit ready drawings and photorealistic visualizations. I work with homeowners, architects, contractors, builders, real estate developers, and construction companies, delivering quality work, clear communication, and on time results.... Read more