Browse categories
Explore
Fiverr Pro
English
$
USD
City Permit, AutoCAD and 3D Architectural Rendering Expert
Need fast and accurate city permit drawings that meet building permit requirements?
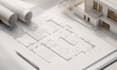
You're in the right place. I create professional City Permit Drawings, Building Permit Plans, AutoCAD Floor Plans, Site Plans, Elevations Sections, and Construction Drawings for residential projects. Whether you're planning a new home, ADU, garage conversion, deck, home addition, or remodel, I deliver clean, permit-ready documentation tailored to your project.
WHAT I OFFER:
WHY CHOOSE ME:
PERFECT FOR:
Homeowners, Contractors, Architects, Engineers, Property Developers, Real Estate Investors, Remodeling Companies, and Residential Builders.
Contact me before ordering to discuss your project and receive the best solution.

Project scale:
Building
Building type:
Residential
•
Commercial
•
Industrial
Material speciality:
Concrete
•
Wood
Please inform the freelancer of any preferences or concerns regarding the use of AI tools in the completion and/or delivery of your order.
What do you need to start my project?
Please send your sketch, PDF, hand drawing, dimensions, existing plans, or project details. The more information you provide, the more accurate the permit drawings will be.
Can you prepare drawings for city building permits?
Yes. I create permit-ready drawing sets based on your project requirements. Please check your local building department's requirements, as regulations vary by location.
What file formats will I receive?
You can receive PDF, DWG (AutoCAD), and other requested formats, depending on your selected package.
Can you modify or update existing permit drawings?
Yes. I can revise, redraw, or update existing AutoCAD drawings, floor plans, elevations, sections, and permit sets.
