Browse categories
Explore
Fiverr Pro
English
$
USD

Professional Building Plans and Blueprints
Skills
See my services

Self Employed
3 yrs 3 mos
Structural CAD Drafter
Jul 2025 - Present • 1 yr 3 mos
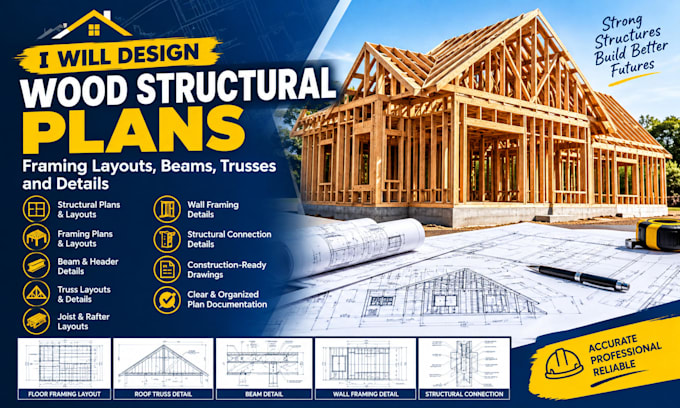
Prepared detailed wood structural plans, framing layouts, beam and header details, roof framing, truss layouts, and construction drawings. Worked from architectural plans and project specifications to produce clear, organized CAD documentation suitable for construction workflows.
DfMA Fabrication Modeler
Oct 2024 - Present • 2 yrs
Developed DfMA-oriented fabrication models and detailed CAD documentation for timber construction projects. Focused on accurate component representation, dimensions, connections, panel layouts, and fabrication requirements.

Mass Timber & CLT Detailer
Freelance
Sep 2024 - Present • 2 yrs 1 mo
Created mass timber shop drawings, CLT layouts, timber connection details, panel documentation, and fabrication-focused drawings. Developed detailed models and drawings to support manufacturing, assembly, and installation requirements.
