Browse categories
Explore
Fiverr Pro
English
$
USD

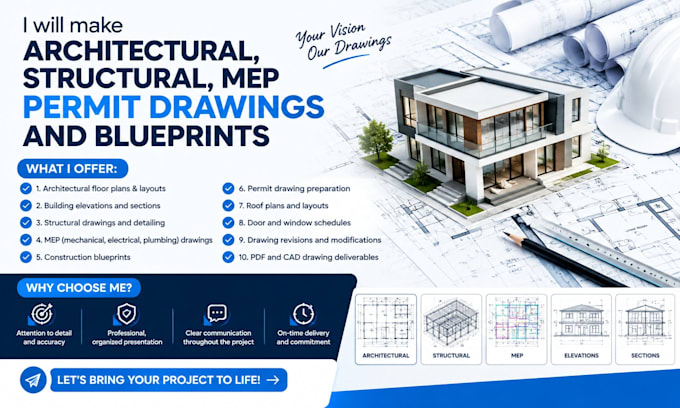
️ Need professional architectural, structural, and MEP drawings for your next project?
I will create detailed permit drawings and blueprints tailored to your building and construction needs. From new builds to renovations, I help turn your ideas into clear, organized technical drawings
WHAT I OFFER:
WHY CHOOSE ME?
I work to understand your requirements and provide drawings suited to your project scope. Permit approval and professional stamps depend on local regulations and may require review by licensed professionals.
LET'S BRING YOUR PROJECT TO LIFE!
Send your sketches, dimensions, and project details today. Contact me before ordering so we can discuss your needs and choose the right package for your project!
Fiverr does not screen freelancers in this category. Please verify qualifications and discuss requirements with the freelancer before ordering, including any preferences regarding the use of AI tools.
Professional Building Plans and Blueprints
Languages
What information do you need to start?
I need your sketches, dimensions, project requirements, and any reference files.
What types of drawings do you offer?
I offer architectural, structural, MEP, permit drawings, and construction blueprints.
Can you work from hand-drawn sketches?
Yes, I can use clear sketches and available measurements as references.
What file formats will I receive?
Deliverables can include PDF and CAD formats, depending on your package.
Can you make revisions to my drawings?
Yes, revisions are available according to your selected package and project scope.