Browse categories
Explore
Fiverr Pro
English
$
USD



Professional 2D Floor Plan & Architectural Design Services
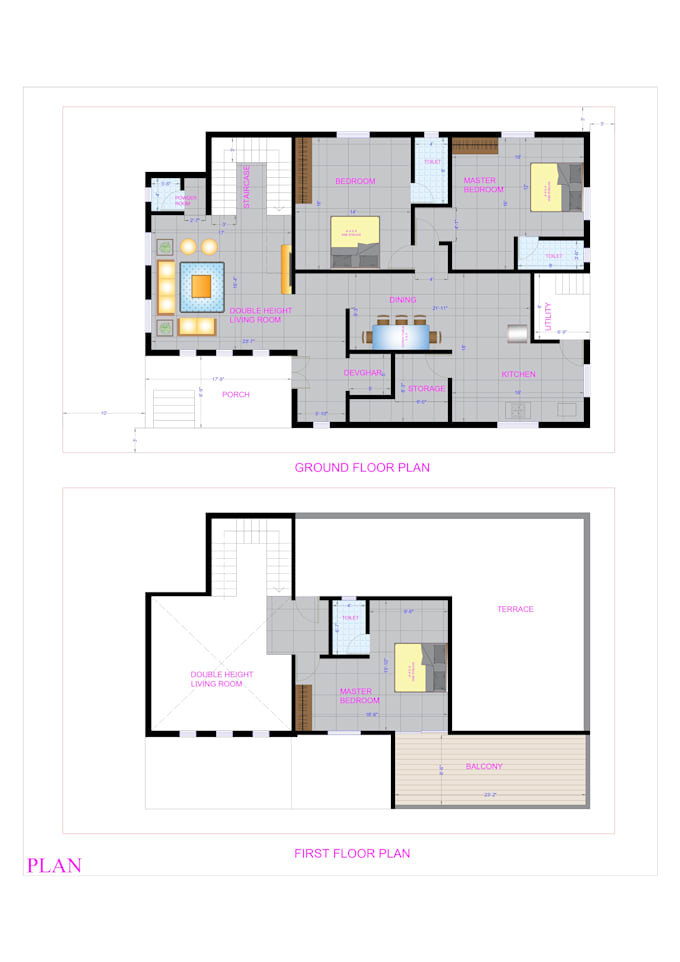
Are you looking for accurate, functional, and professionally designed architectural floor plans? I am a professional architect with experience in residential and commercial design, offering high-quality 2D planning and architectural design solutions tailored to your requirements.
I will create detailed architectural drawings that maximize space utilization, functionality, and aesthetics while meeting your project goals.
What I Offer:
2D Floor Plans
Architectural Space Planning
Residential & Commercial Building Design
House, Villa, Bungalow & Apartment Plans
Office, Shop & Commercial Layouts
Furniture Layout Plans
Dimensioned Drawings
Printable PDF & DWG Files
Why Choose Me?
Professional Architectural Expertise
Efficient and Functional Space Planning
Accurate and Detailed Drawings
Fast Communication & Timely Delivery
Client Satisfaction Guaranteed
Software I Use:
AutoCAD
SketchUp
Photoshop
What I Need From You:
Fiverr does not screen freelancers in this category. Please verify qualifications and discuss requirements with the freelancer before ordering, including any preferences regarding the use of AI tools.
Architect and Interior Designer
Languages
What information do you need to start the project?
I need the plot dimensions, site measurements, hand sketches (if available), room requirements, and any reference images or design preferences.
What types of projects do you design?
I design residential and commercial projects, including houses, villas, bungalows, apartments, offices, shops, restaurants, and other commercial spaces.
What will I receive in the final delivery?
You will receive professional 2D architectural drawings in PDF format. DWG source files can also be provided depending on the selected package.
Can you design according to Vastu principles?
Yes, I can incorporate Vastu guidelines into the floor plan if requested. Please mention your requirements before the project begins.
Can you redesign or modify an existing floor plan?
Yes, I can revise, optimize, or redesign existing plans to improve space utilization and functionality.
Do you provide furniture layouts?
Yes, furniture layouts can be included to help visualize room arrangements and circulation spaces.
Can you work from hand sketches or images?
Absolutely. I can create professional CAD drawings from hand sketches, scanned drawings, PDFs, or reference images.