Browse categories
Explore
Fiverr Pro
English
$
USD

2D Floor Plan, City Permit Drawing, Site Plan Architectural Blueprint Expert
Skills
See my services

Architectural Designer & CAD Drafting Specialist
UrbanVolt • Freelance
Apr 2026 - Present • 1 mo
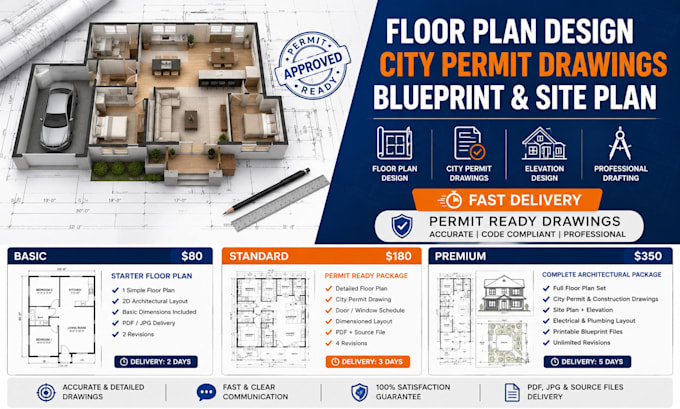
Designing professional 2D floor plans, site plans, city permit drawings, and architectural blueprints for residential and commercial projects. Specialized in AutoCAD drafting, permit set preparation, remodeling layouts, and construction documentation. Delivered accurate, code-compliant building permit plans with fast turnaround times while collaborating with clients, contractors, and engineers to ensure high-quality project execution and permit approval success.

Senior CAD Designer & Architectural Planning
Vertexo • Freelance
Apr 2026 - Apr 2026 • 0 mos
I developed high quality architectural floor plans, site plans, city permit drawings, and construction blueprints for residential and commercial projects. Expert in AutoCAD drafting, permit set preparation, and technical construction documentation. Collaborated with architects, engineers, and contractors to deliver accurate, code compliant designs that improved project efficiency, streamlined permit approvals, and enhanced client satisfaction.
Architectural Draftsman & Permit Drawing Expert
Skyline Deals • Freelance
Mar 2026 - Apr 2026 • 1 mo
I Prepared detailed 2D floor plans, blueprint drafting, site plans, and city permit drawings for residential and commercial developments. Specialized in AutoCAD architectural design, construction documentation, and permit-ready plan sets. Assisted clients and contractors with accurate drafting solutions, space planning, and remodeling layouts while ensuring compliance with local building regulations and industry standards.
