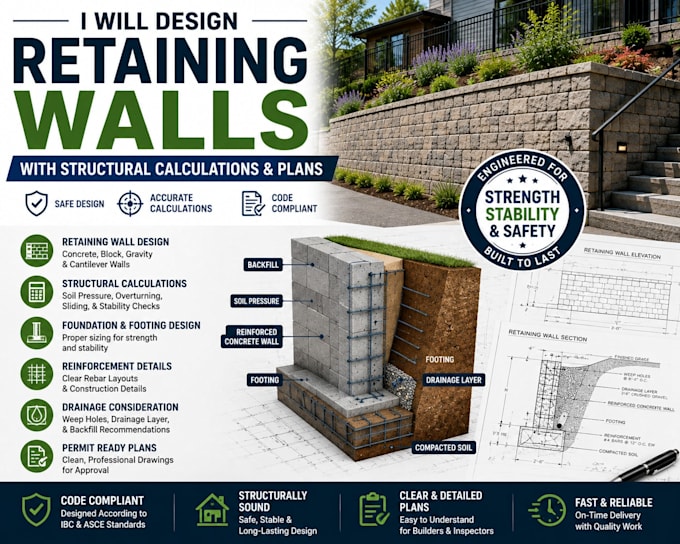
I will design retaining walls with structural calculations and plans
Structural Engineer ADU Residential Structural Design
I’m a structural engineer specializing in ADUs, tiny homes, residential structures, foundation & framing plans, calculations, and permit-ready designs.
About this Gig I provide structural engineering support for residential retaining walls, including wall design, foundation/footing design, structural calculations, reinforcement details, and clear construction drawings.
My services include:
Retaining wall structural design Structural calculations Concrete retaining wall design Block/masonry wall design Cantilever retaining walls Gravity retaining walls Footing and foundation design Reinforcement details Soil pressure analysis Surcharge load consideration Drainage-related structural details Construction drawings and plans Review and revision of existing wall plans
Suitable for:
Residential properties Sloped lots Backyard retaining walls Garden and landscape retaining walls Driveway retaining walls Property-line retaining walls New construction Retaining-wall replacement projects Permit-oriented projects
What I need from you:
Site or architectural plans Wall height and length Project location Available soil/geotechnical information Slope conditions Surcharge loads, if applicable Photos of the existing site, if available Local permit requirements, if available
Please contact me before ordering.
Please inform the freelancer of any preferences or concerns regarding the use of AI tools in the completion and/or delivery of your order.