Browse categories
Explore
Fiverr Pro
English
$
USD
Civil Structural Engineer Structural Calculations, Design Drawings
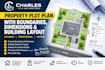
Do you need a clear and professional property plot plan showing boundaries, dimensions, and building layout?
I will create a detailed property plot plan in AutoCAD based on your provided measurements, sketches, survey information, and project requirements.
My services include:
Why choose my service?
What I need from you:
Please provide your property survey or sketch, boundary measurements, building dimensions, required setbacks, and any relevant local drawing requirements.
Contact me before ordering if you need drawings for a permit application, as requirements vary by location.

Project scale:
Building
Building type:
Residential
•
Commercial
•
Office & workspace
Material speciality:
Concrete
•
Steel
Please inform the freelancer of any preferences or concerns regarding the use of AI tools in the completion and/or delivery of your order.
