Browse categories
Explore
Fiverr Pro
English
$
USD
Structural Engineer Construction Drawings Foundation and Framing Plans
Hello Buyers,
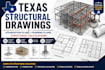
Need accurate Texas structural drawings for your residential or commercial project? I provide professional structural engineering services that help homeowners, contractors, architects and developers bring their projects to life with clear, accurate and buildable drawings. Every project is completed with attention to detail, clear communication and on time delivery.
My services include:
Texas structural drawings
Foundation plans
Framing plans
Structural calculations
Beam and column layouts
Roof framing plans
Structural detailing
Steel detailing
Reinforced concrete detailing
Construction drawings
Shop drawings
AutoCAD drafting
PDF or sketch to AutoCAD conversion
Drawing revisions and redline updates
Residential structural design
Commercial structural design
Why choose me?
Accurate and detailed drawings
Fast response and reliable delivery
High quality AutoCAD files
100% client satisfaction
Ongoing project support
Whether you're planning a new build, renovation or structural upgrade, I'm here to deliver professional drawings that meet your project requirements.
Message me before placing your order to discuss your project and receive the best solution.

Project scale:
Building
Building type:
Residential
•
Commercial
•
Industrial
Material speciality:
Concrete
•
Steel
Please inform the freelancer of any preferences or concerns regarding the use of AI tools in the completion and/or delivery of your order.
What do you need to start my project?
Please provide your architectural drawings, floor plans, sketches, PDFs, dimensions or any project details you have. The more information you share, the more accurate your structural drawings will be.
Can you create structural drawings for residential and commercial projects?
Yes. I create structural drawings for houses, ADUs, barndominiums, garages, additions, renovations and commercial buildings based on your project requirements.
What is included in your structural drawing service?
Depending on your package, I can provide foundation plans, framing plans, beam and column layouts, structural calculations, structural details, construction drawings, shop drawings and AutoCAD source files.
Can you revise or update my existing structural drawings?
Absolutely. I can modify existing drawings, incorporate redline markups, correct structural layouts and update drawings to reflect design changes.
Can you prepare permit drawings?
Yes. I can prepare permit drawing packages that meet your local project requirements. If your project requires a licensed engineer's review or seal, please contact me before placing your order so we can discuss the appropriate solution.
