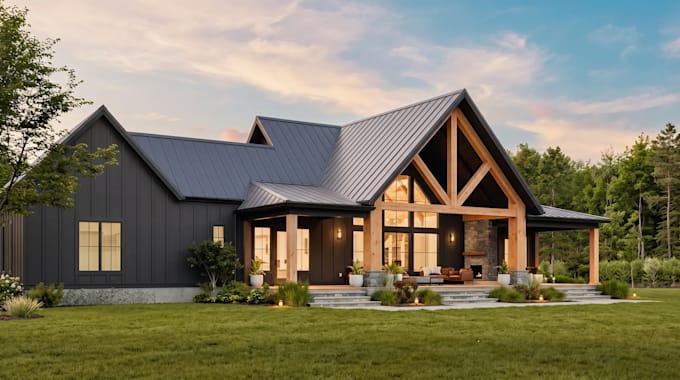
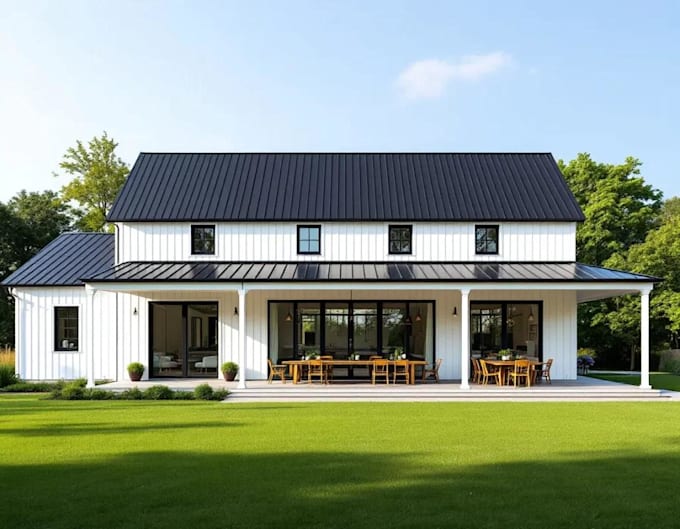
Professional Architectural Designer specializing in Barndominium Design, Church Buildings, ADU Plans, Country Houses, Farmhouses, Metal Buildings, Pole Barns, Cottage Plans, Floor Plans, Roof Plans, and 3D Architectural Visualization. I create detailed 2D drawings, realistic interior and exterior renderings, and construction ready plans for homeowners, builders, and real estate developers. Skilled in AutoCAD, SketchUp, Revit, Lumion, and D5 Render, I deliver accurate, functional, and visually impressive designs with a focus on quality, creativity, and client satisfaction.... Read more