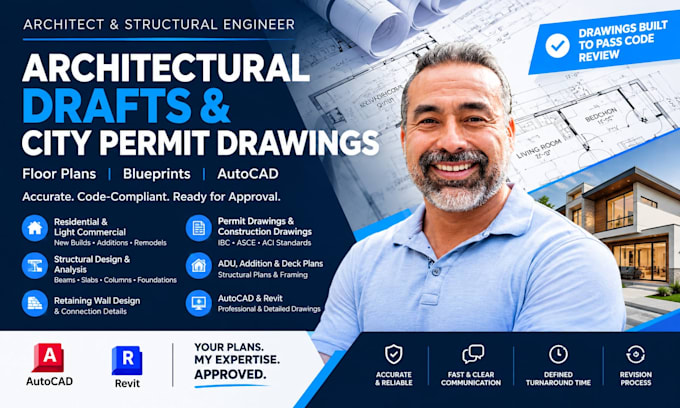
Hi, I'm Charles, A structural engineer and architectural draftsman with 10+ years of experience in structural design, load calculations, permit drawings, and 2D floor plans. I turn sketches, PDFs, or ideas into accurate, code-compliant drawings using AutoCAD, Revit, ETABS, and STAAD Pro. From beams, columns, and foundations to full house plans, MEP drawings, and permit-ready structural packages, I deliver clear, practical, professional CAD support for residential and light-commercial projects. Message me your plans, dimensions, and I'll confirm the right scope and package for your project.... Read more