Architectural, Structural Design, Professional CAD Engineer
United Kingdom
English, Spanish, Italian, German
About me
Hello and welcome!
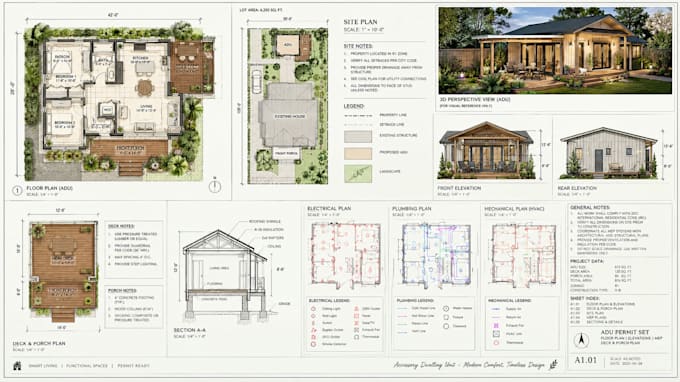
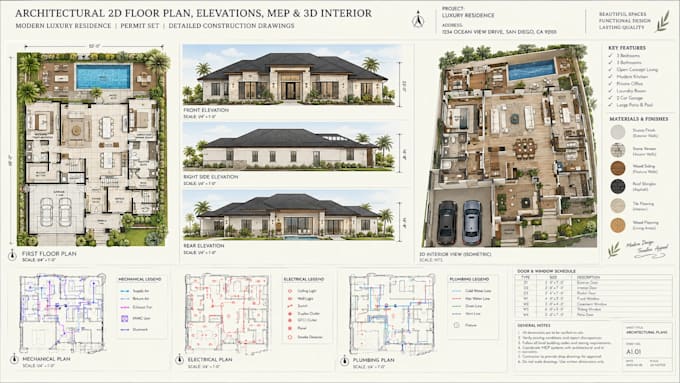
I am an architectural and engineering design specialist providing professional technical solutions for residential and commercial projects. My expertise covers architectural floor plan, elevations, structural detailing, MEP drawings, construction documentation & 3D visualisation. I combine technical precision, practical design knowledge & attention to detail to turn project concepts into clear, coordinated drawings.
I am ready to help bring your project requirements into a well-developed design.
Get in touch today to discuss your project & let's establish the right solution.... Read more