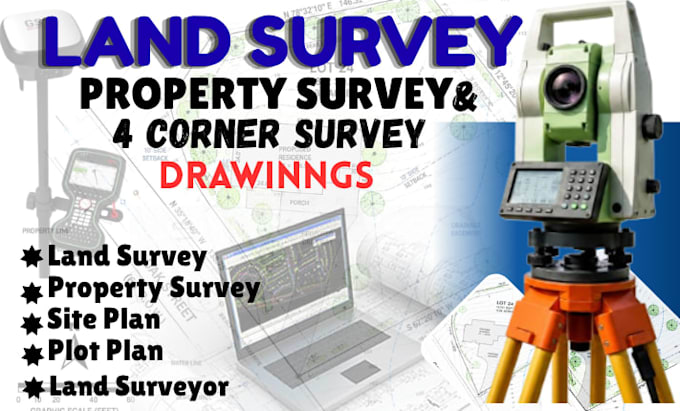
I will create professional land survey, property survey, and 4-corner survey drawings tailored to your project needs. I can prepare clear site plans, plot plans, property layouts, and survey CAD drawings using AutoCAD and client-provided survey information. You’ll receive accurate, well-organized drawings suitable for planning, documentation, and permit-related purposes. Files can be delivered in PDF and DWG formats with clean drafting and professional presentation. Message me with your survey details and project requirements to get started.... Read more