Browse categories
Explore
Fiverr Pro
English
$
USD

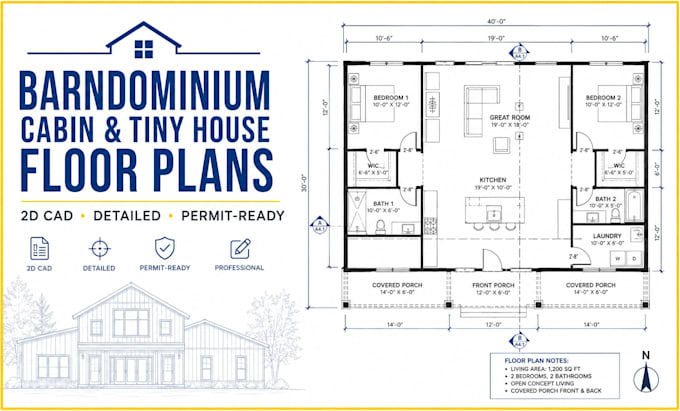
Planning a barndominium, cabin, or tiny house and need clear, professionally drafted floor plans for your project?
I provide architectural drafting services for homeowners, builders, and developers who need practical, well-organized residential plans. Whether you have a rough sketch, reference image, PDF, or simply an idea, I can help turn your concept into detailed drawings.
My services include:
Each project is developed around your design requirements, project size, and applicable local submission requirements. I focus on creating drawings that are clear, organized, and easy for you and your construction team to review.
Please contact me before placing an order with your project location, approximate size, sketches, reference images, or any available permit requirements so we can confirm the scope.
Fiverr does not screen freelancers in this category. Please verify qualifications and discuss requirements with the freelancer before ordering, including any preferences regarding the use of AI tools.
Archi Engineering Plan
Languages
