Browse categories
Explore
Fiverr Pro
English
$
USD
Professional Lighting Design That Brings Spaces to Life
Need clear ceiling and lighting drawings without the confusion of disorganized plans?
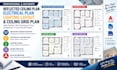
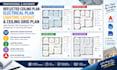
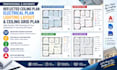
Turn your project requirements into clean, well-organized reflected ceiling plans, electrical plans, lighting layouts, and ceiling grid plans that make your design easier to review and coordinate.
I help architects, interior designers, contractors, and property owners prepare professional AutoCAD drafting documents based on their supplied drawings and specifications.
WHAT I CAN DO FOR YOUR PROJECT
WHAT YOU WILL RECEIVE
Ready to organize your ceiling and lighting documentation? Send me a message with your drawings and project requirements so we can discuss the best solution.
Project scale:
Building
Building type:
Residential
•
Commercial
•
Office & workspace
Please inform the freelancer of any preferences or concerns regarding the use of AI tools in the completion and/or delivery of your order.


