Browse categories
English
$
USD
Connect to your AI

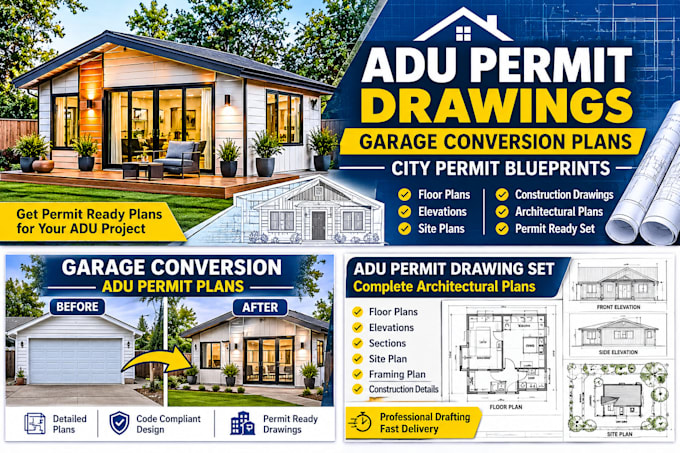
Are you looking for professional ADU permit drawings, garage conversion plans or architectural blueprints for your building permit application?
I will create detailed ADU permit plans and architectural drawings tailored to your project requirements and local jurisdiction. Using AutoCAD, I focus on accurate dimensions, professional drafting standards and well-organized drawing sets.
My services include:
Whether you need a new ADU, backyard cottage, garage conversion or home addition, I can help prepare professional drawings for your project.
Please message me before ordering to discuss your property location, project scope and city requirement.
Note: Permit approval is determined by the relevant building department. Engineering calculation, PE stamps and specialized MEP designs are available only when separately agreed and provided by appropriately qualified professionals.
Fiverr does not screen freelancers in this category. Please verify qualifications and discuss requirements with the freelancer before ordering, including any preferences regarding the use of AI tools.
professional Architectural Designer
Languages
Can you include structural and MEP drawings?
Structural and MEP drawings can be discussed as additional services, subject to project requirements and appropriate professional qualifications. Engineering certification and PE stamps are not automatically included.
What types of ADU permit drawings do you provide?
I provide ADU floor plans, architectural elevations, building sections, site plans, garage conversion drawings and other agreed residential permit documentation.
Can you create detached and attached ADU plans?
Yes. I can prepare architectural plans for detached ADUs, attached ADUs, backyard cottages and junior accessory dwelling units (JADUs).
Do you provide garage conversion permit drawings?
Yes. I provide garage conversion floor plans, proposed layouts, elevations and other required architectural drawings according to the agreed project scope.
Can you prepare drawings for city building permit applications?
Yes. I can prepare professionally drafted drawings based on the project location, supplied requirements and applicable documentation standards. Final acceptance is determined by the local building department.
