c
charliehwells

Charlie H

@charliehwells

Office Workspace Architectural Designer

United Kingdom
English
About me
I am an architectural designer specializing in office buildings, commercial workspaces, and coworking environments. I create functional, modern, and permit-ready office layouts using AutoCAD, Revit BIM, and SketchUp to deliver professional architectural workflows and 3D visualizations.... Read more

Skills

c
charliehwells
Charlie H
Offline • 
Average response time: 11 hours

See my services

2D Drawings & Floor Plans
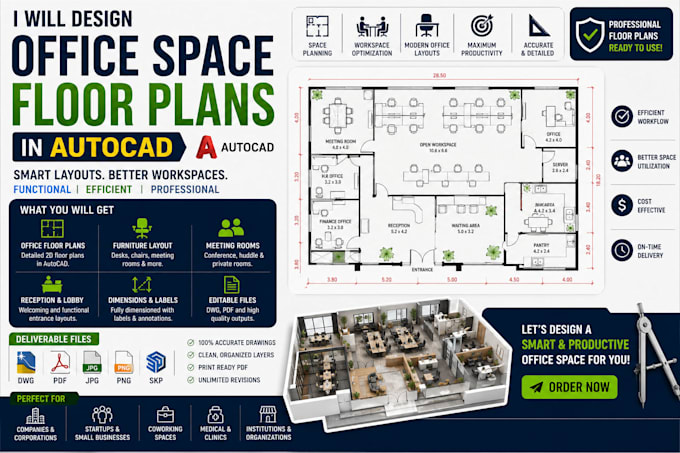
I will design office space floor plans in autocad
2D Drawings & Floor Plans
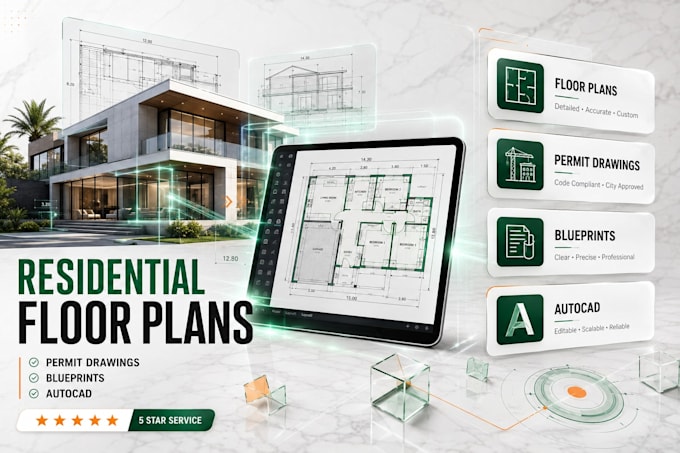
I will draft residential floor plans, permit drawings and blueprints

Work experience

Fiverr

Office & Workspace Architectural Designer

Fiverr • Freelance

Jan 2020 - Present6 yrs 6 mos

Specializing in architectural design for office buildings, commercial workspaces, and coworking environments. Responsible for creating functional, modern, and permit-ready office layouts and 3D models. Services include office floor plans, workspace layout design, open-plan office interiors, and commercial CAD drafting for various clients.