Browse categories
Explore
Fiverr Pro
English
$
USD

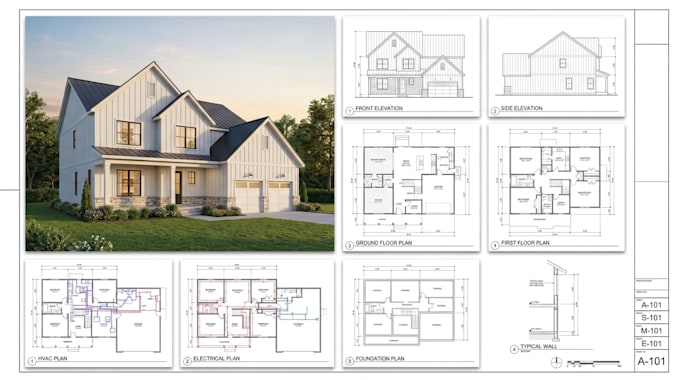
Need permit-ready drawings that meet local building department requirements? I create professional architectural, structural, and MEP drawing sets that are clear, accurate, and fully coordinated, so your project moves through plan review smoothly.
What I offer: Architectural: site plans, floor plans, elevations, sections, details, and schedules Structural: foundation and framing plans, sections, and connection details MEP: mechanical, electrical, and plumbing layouts with schedules Edit and re-edit of existing drawings, including corrections based on plan reviewer comments
Why work with me: Clean, standardized sheets with proper title blocks and annotations Drawings prepared according to local codes and submission standards Fast communication and reliable delivery Revisions included until your drawings are ready to resubmit Software: AutoCAD, Revit, and SketchUp To get started, send your sketches, existing drawings, site information, or reviewer comments along with your project location.
Message me before ordering so we can confirm your requirements and choose the right package.
Fiverr does not screen freelancers in this category. Please verify qualifications and discuss requirements with the freelancer before ordering, including any preferences regarding the use of AI tools.
Architectural Designer Specializing in Precision Plans,
Languages
What do I need to send you to get started?
Please send your sketches or existing files (PDF or DWG), project location, approximate size, and any plan reviewer comments. Photos and measurements are also helpful if you are working from an existing building.
Can you fix drawings that the city has rejected?
Yes. Send me your current drawings along with the reviewer comments. I will correct and update the set so it is ready for resubmission. The Basic package is designed for this.
Do you provide a licensed engineer or architect stamp?
Stamping requirements vary by location. [Choose one: “I do not provide stamping, but my drawings are prepared so they can be reviewed and stamped by your local licensed professional.” / “Stamping is available through a licensed partner where required. Please message me first.”
Will my drawings meet my local building code?
I prepare drawings according to the codes and submission standards of your project location. Please tell me your city or county before ordering so I can follow the correct requirements.
Which package should I choose?
Choose Basic if you already have drawings that need editing or corrections. Choose Standard for a clean architectural and structural permit set. Choose Premium if you need a fully coordinated architectural, structural, and MEP set. If you are unsure, message me and I will recommend one.
What types of projects do you work on?
I work on residential homes, additions, renovations, and small commercial projects. For larger or more complex projects, please message me first to confirm the scope.
What file formats will I receive?
You will receive your drawings as PDF, along with editable source files such as DWG or Revit where included in your package.
How many revisions are included?
Each package includes a set number of revisions, as shown on the package. Revisions cover changes to the agreed scope and corrections requested by the permitting authority.
What if my project is larger than the package size?
Message me before ordering. I can quote a custom offer or you can add the project size extra so the price matches your project.
Can you work with a tight deadline?
Yes, in many cases. Choose the fast delivery extra, or message me with your deadline and I will confirm whether I can meet it.