Browse categories
Explore
Fiverr Pro
English
$
USD

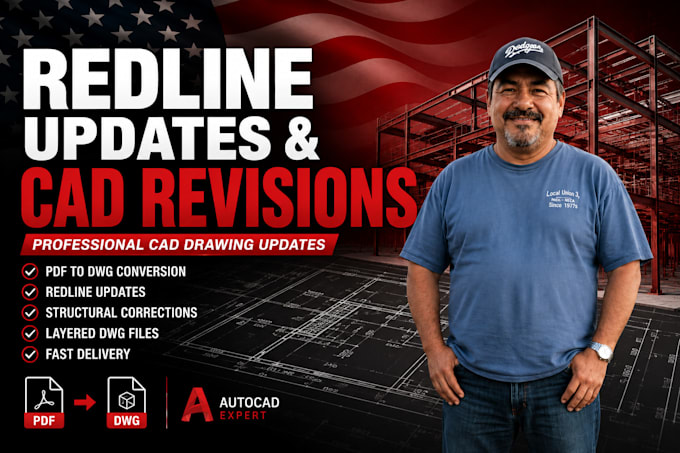

Got a bunch of redlines, hand-sketched corrections, or outdated structural drawings that need a professional CAD cleanup?
I am here to do the heavy lifting for you!Many project owners and contractors face delays because their existing plans have missing details, old notes, or hand-written markups that need to be cleanly integrated into official CAD files. I specialize in redrawing, updating, and formatting messy drawings into sharp, organized, and perfectly layered AutoCADlayouts.
What I Handle in This Gig: PDF to AutoCAD Redraws: Converting old scanned blueprints or sketches into clean, editable DWG files.Redline Implementation: Adding notes, fixing structural frame dimensions, and correcting load-path layouts based on your markup sheets.Drafting Corrections: Updating foundation dimensions, floor joist layouts, and connection details to match your new project requirements.
Why Order This Specific Gig?No messy lineseverything is drafted from scratch with proper layer management.Quick turnaround for time-sensitive corrections.High-resolution PDF and fully editable AutoCAD DWG files included.
Fiverr does not screen freelancers in this category. Please verify qualifications and discuss requirements with the freelancer before ordering, including any preferences regarding the use of AI tools.
Expert Civil Structural Drafting CAD Technician
Languages
