Browse categories
Explore
Fiverr Pro
English
$
USD
STRUCTURAL DESIGN STRUCTURAL CONCRETE FOUNDATION, STEEL DESIGN LOAD CALCULATIONS
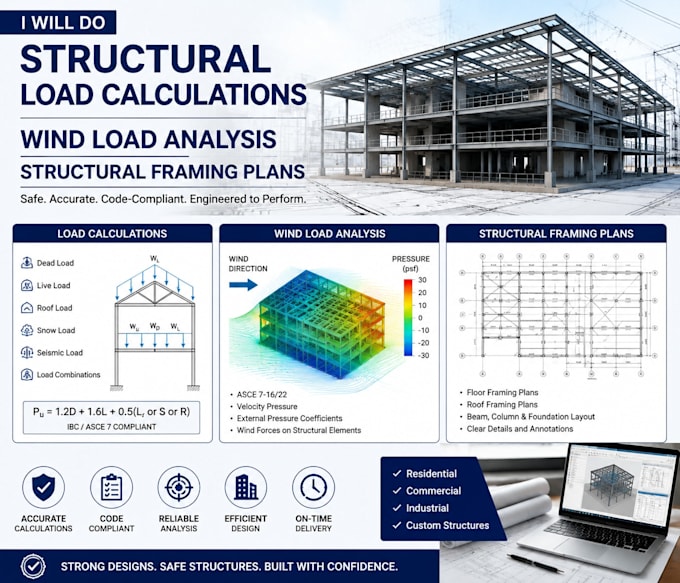
I provide professional structural engineering services including structural load calculations, wind load analysis, and detailed structural framing plans for residential, commercial, and industrial projects.
I help clients develop safe, efficient, and well-organized structural solutions by analyzing loads, designing framing systems, and preparing clear technical drawings. My services are focused on accuracy, reliability, and practical construction solutions that meet project requirements.
My services include:
Whether you need a new structural design, framing plan, or detailed load analysis, I am ready to provide accurate and dependable engineering support.
CONTACT ME NOW!! !!! !!

Project scale:
Building
Building type:
Residential
•
Commercial
•
Industrial
Please inform the freelancer of any preferences or concerns regarding the use of AI tools in the completion and/or delivery of your order.
What information do you need to start the structural analysis?
I will need project details such as architectural drawings, dimensions, location, material specifications, and any available design requirements to perform accurate calculations.
What types of load calculations do you provide?
I provide structural load calculations including dead loads, live loads, roof loads, floor loads, and other required load assessments based on the project requirements.
Do you provide wind load analysis for different building types?
Yes, I provide wind load analysis for residential, commercial, and other structures to evaluate wind effects and support proper structural design decisions.
What do your structural framing plans include?
Structural framing plans can include layouts for beams, columns, joists, roof framing, floor framing, and other structural elements needed for clear project understanding.
Can you review and improve an existing structural design?
Yes, I can review existing structural concepts, identify potential issues, and provide recommendations for improving the overall structural performance and efficiency.
