Browse categories
Explore
Fiverr Pro
English
$
USD

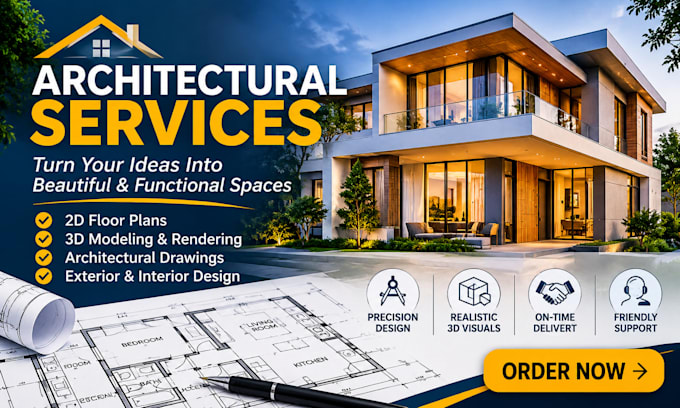
Looking for a realistic 3D visualization of your house or building?
I will help transform your architectural concept, reference images, or existing drawings into an attractive 3D exterior rendering that communicates your design clearly.
WHAT I CAN PROVIDE
WHY WORK WITH ME?
WHAT I NEED FROM YOU
Please provide your existing floor plan, elevations, sketches, dimensions, reference images, preferred materials, and desired rendering style.
PLEASE NOTE
Pricing depends on building complexity, the number of views, and the files required. Structural engineering, certified architectural drawings, planning approval, and construction-ready documentation are not included unless specifically agreed and legally permitted.
Please message me before ordering.
Fiverr does not screen freelancers in this category. Please verify qualifications and discuss requirements with the freelancer before ordering, including any preferences regarding the use of AI tools.
Architectural 3D Visualization, CAD Drafting and Building Design Support
Languages
What do you need to start my project?
Please provide your floor plan, elevations, sketches, dimensions, reference images, preferred materials, and any specific instructions.
Can you create a render from a PDF or sketch?
Yes, if the reference is sufficiently clear and the required scope is agreed before ordering.
Can I request a custom package?
Yes. Send me your project details, the number of views you need, and your preferred deadline so I can assess the scope.
Will I receive the editable 3D model?
Editable files are included only when explicitly stated in the selected package or custom offer.
Can you design a multi-storey house?
Yes, for projects within my capabilities. Please contact me first so I can review the number of floors, complexity, and required deliverables.
Do you provide 3D architectural rendering?
This depends on the service included in the gig. Please contact me to discuss a separate 3D modeling or visualization project.
