Browse categories
Explore
Fiverr Pro
English
$
USD

Level 2
Civil Engineer and AutoCAD Civil3D Designer
Skills
See my services

Want to work on an hourly basis?
Tell Baber what you need.
$35
/
hour
Civil Engineer
MM Pakistan • Part-time
May 2022 - Present • 4 yrs 5 mos
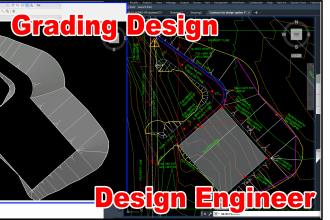

Tarbela 5th Extension Hydropower Project, Tarbela, Pakistan Working as a Civil Engineer with MMP Pakistan on the Tarbela 5th Extension Hydropower Project, one of Pakistan’s major hydropower development projects, involving construction activities associated with the Tarbela Dam complex and its related hydraulic and civil infrastructure. Key Responsibilities: Design and preparation of grading plans, road layouts, access roads, and driveway arrangements in accordance with project specifications, site conditions, and engineering requirements. Preparation and review of civil engineering drawings for various project components, including dam-related structures, tailrace canal, powerhouse, tunnels, roads, drainage, and associated infrastructure. Carry out quantity take-offs, quantity verification, and measurement checks for civil works to support Interim Payment Certificates (IPCs) and ensure that executed quantities are accurately assessed. Review and prepare Bar Bending Schedules (BBS) and verify reinforcement quantities, bar sizes, spacing, lengths, shapes, and construction requirements against approved structural drawings. Perform site supervision and inspection of ongoing civil construction activities to ensure compliance with approved drawings, technical specifications, method statements, quality standards, and project requirements. Inspect and monitor construction activities related to concrete works, reinforcement, excavation, backfilling, earthworks, road works, drainage, tunnel works, and hydraulic structures. Coordinate with contractors, consultants, survey teams, and other engineering disciplines to resolve design, construction, quantity, and site-related issues. Verify site measurements and executed works for accuracy and conformity with approved drawings before certification and payment. Monitor construction progress and provide technical support to ensure that civil works are executed according to the approved design, construction schedule, and project sp
| (65) | ||
| (6) | ||
| (0) | ||
| (0) | ||
| (0) |
a_vind

United States
Baber is a pro and very attentive. He understood our grading requirements very clearly for the septic tank, septic field, and home. And created drawing as needed. He also agreed that he will support through out the permit process if there will be any reviews and adjustments needed as per county guidance. Thanks

Seller's Response

anwarstephens53
United States
Barber was very thorough and worked endlessly to get the plans and checklist completed correctly to support my timeline. Great working with him and would work with him again for future projects of this type.
Seller's Response

mvshaww
United States
Barber is amazing to work with! He has helped me with multiple projects to obtain building permits . Love having him apart of my team !!
Seller's Response

manna5100
United States
Seller's Response
usmanaltaf999

United Arab Emirates