c
chaunceybt

Chauncey

@chaunceybt

Architectural Drafting And Floor Plan Specialist

Spain
English
About me
I specialize in architectural drafting, AutoCAD floor plans, permit drawings, commercial space planning, and real estate floor plans. I can redraw floor plans from PDF or sketches into editable DWG files, create house plans and construction blueprints, develop practical layouts for offices, clinics, salons, and gyms, and prepare listing-ready property plans from Matterport, sketches, or measurements. I focus on clear drawings, accurate layouts, organized files, and dependable communication.... Read more

Skills

c
chaunceybt
Chauncey
Offline • 

See my services

2D Drawings & Floor Plans
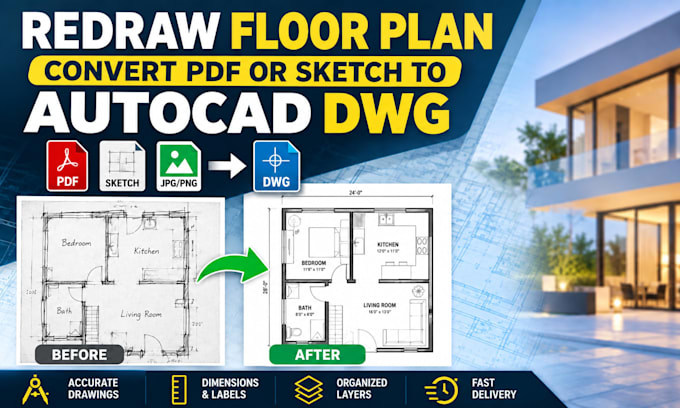
I will redraw floor plan, convert PDF or sketch to accurate autocad dwg
Architectural Planning
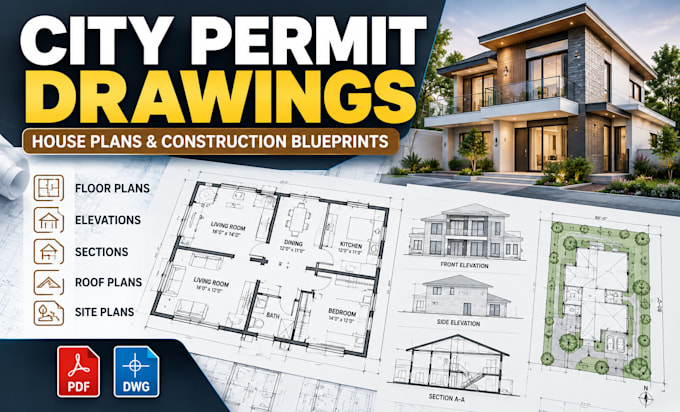
I will draft city permit drawings, floor plans, house plans and construction blueprints

Work experience

Freelance

Architectural Drafting & AutoCAD Specialist

Freelance

Apr 2022 - Present • 4 yrs 6 mos

Create professional architectural floor plans, AutoCAD DWG drawings, construction blueprints, permit drawing sets, and PDF/sketch-to-CAD conversions. Work includes residential plans, renovations, site layouts, elevations, sections, and organized technical documentation.