Browse categories
Explore
Fiverr Pro
English
$
USD

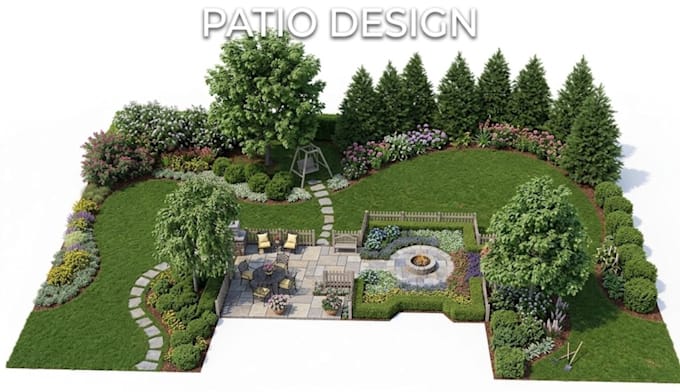
Are you struggling to organize your outdoor space, feeling unsure of where to place hardscapes, or frustrated by confusing plot dimensions that keep your landscaping project on hold?
Turning a raw yard into a functional, beautifully balanced outdoor living area requires strategic spatial planning and precise environmental zoning. Whether you need a low-maintenance residential backyard layout, a high-yield garden layout, or an impressive site plan for property presentation, I craft tailored 2D designs optimized for aesthetic appeal and everyday usability.
Key Services Offered:
Stop guessing your yard layout and risking costly contractor rework. Get a clear, professionally mapped landscape plan tailored to your outdoor vision.
Please inform the freelancer of any preferences or concerns regarding the use of AI tools in the completion and/or delivery of your order.
Architectural layouts and 3D renders engineered for build ready clarity
Languages
What file formats will I receive upon project completion?
You will receive high-resolution PDF and PNG files, plus editable vector source files (.DWG) in qualifying tiers.
What if my property is sloped or has an irregular shape?
I work with all yard types and can design custom retaining zones, tiered gardens, and tailored spatial solutions.
Can I use this 2D landscape plan directly with my contractor?
Yes, the plans include precise spatial layouts, dimensions, and material notes that contractors can easily interpret.
Do you select plants suited to my local climate zone?
Yes, share your region or climate zone, and I will recommend suitable plant choices, trees, and ground cover
What details or files do I need to provide to start?
Share your property dimensions or plot plan, hand sketches, site photos, and a brief note on your preferred outdoor style.