Browse categories
Explore
Fiverr Pro
English
$
USD

If you want a High-Quality delivery and Fast Service, I am the professional you are looking for.
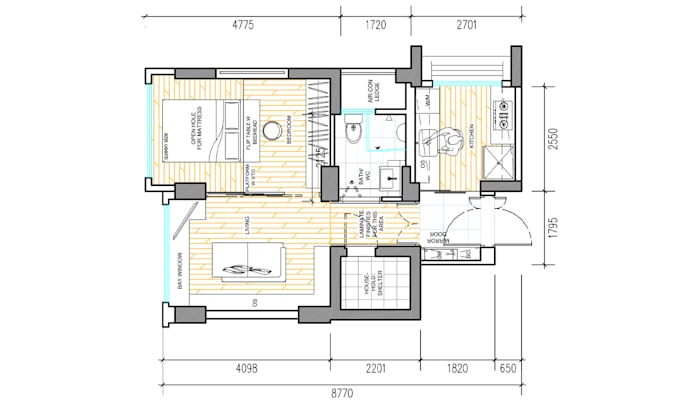
- I will draw 2d drawings in Autocad.
Floor Plans, Roof Plans, Site Plans, Elevations, Sections, Construction Details and more.
- I will Draw/Redraw your Plans from ideas, old plans, pdf, images, sketches or whatever you have!
- I will Scale your Drawings with Dimensions in 2d Cad.
Fiverr does not screen freelancers in this category. Please verify qualifications and discuss requirements with the freelancer before ordering, including any preferences regarding the use of AI tools.
Rendering is part of my life
Languages