Browse categories
Explore
Fiverr Pro
English
$
USD

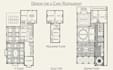
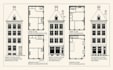
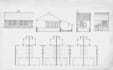
Bring your architectural sketches or old drawings to life with clean, accurate, and professionally drafted plans ready for construction, renovation, or permit approval.
As an experienced Architectural Draftsman and Structural Designer, I specialize in converting hand drawn sketches, PDFs, or scanned plans into precise AutoCAD drawings that meet industry standards and structural accuracy.
Youll Get:
I Offer:
Why Hire Me?
Professional architect/draftsman with structural experience
Accurate, clean and presentation ready drawings
Fast delivery and unlimited support
Lets turn your sketch into a professional architectural plan today!
Send your drawing or concept, and Ill provide a clear, construction-ready draft that fits your projects!
Fiverr does not screen freelancers in this category. Please verify qualifications and discuss requirements with the freelancer before ordering, including any preferences regarding the use of AI tools.
Professional Architect, structural Engineer and mep plans
Languages
What do I need to provide to get started?
You can send me your hand-drawn sketch, old blueprint, scanned plan, or even a photo of your drawing. The clearer the image, the better the accuracy of your final CAD plan.
Which software do you use for drafting?
I use AutoCAD for all drawings to ensure professional precision and compatibility with architects, engineers, and contractors.
Can you include structural elements in the drawing?
Yes, I can include structural layouts such as beams, columns, and load-bearing walls. Just specify the level of detail or provide structural notes if available.
Will I receive editable CAD files?
Absolutely! I deliver DWG files along with PDF or image outputs so you can make future edits easily.
Can you prepare the drawing for building permits?
Yes, if your project requires permit ready plans, I can format the drawings with the correct scale, dimensions, title block, and layout per local standards.
What if my sketch is unclear or incomplete?
No problem. I’ll contact you to confirm missing details or measurements before starting the redraw to ensure accuracy.
Do you provide 3D models or only 2D drawings?
This gig focuses on 2D drafting, but I can create 3D models or renderings upon request (please contact me before ordering).
How fast can you deliver my project?
Delivery depends on complexity, simple floor plans can be completed in 3–5 days, while detailed structural drawings may take 4–7 days.


