Browse categories
English
$
USD
Connect to your AI



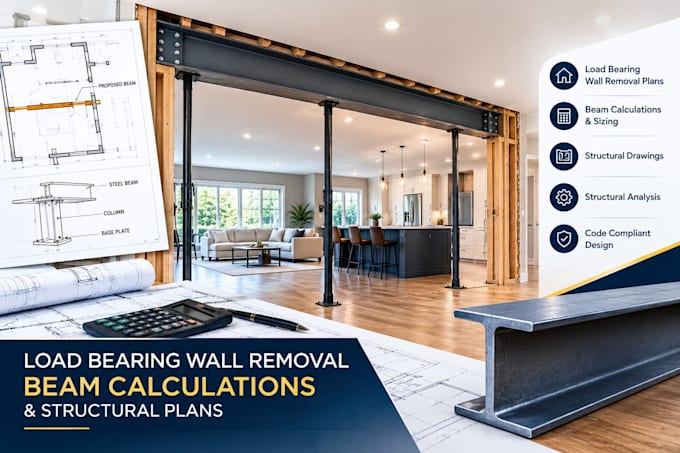
Planning to remove a load bearing wall or create an open concept space? Get project specific structural documentation for your renovation.
SERVICES:
Ideal for homeowners, contractors, remodelers, builders, and designers planning residential renovations.
To get started, send your floor plans, wall and opening dimensions, property location, site photos, and details of the floors or roof supported by the wall.
Message me before ordering to confirm the scope, required information, and deliverables.
Fiverr does not screen freelancers in this category. Please verify qualifications and discuss requirements with the freelancer before ordering, including any preferences regarding the use of AI tools.
Civil, Structural Engineering Consultant, Reports And Technical Documentation
Languages
1. What information do you need to start my load-bearing wall removal project?
I typically need your existing floor plans, wall dimensions, photos of the project area, property location, and information about the floors or roof supported by the wall. This helps establish the project scope and required calculations.
2. Do you provide beam calculations and structural drawings for wall removal?
Yes. Depending on the agreed project scope, services can include beam sizing calculations, structural load analysis, wall-removal plans, support details, and structural documentation.