Browse categories
English
$
USD
Connect to your AI



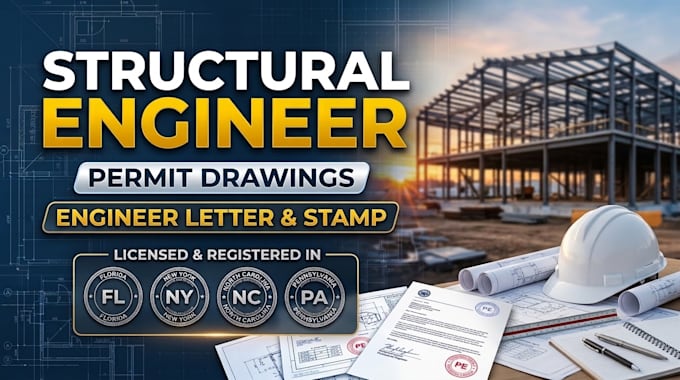
In this service, I provide detailed structural drafting and design support for building permit submissions, renovations, additions and new construction. Services include foundation plans, framing plans, beam and column sizing, load-bearing wall details, roof and floor framing, structural sections, connection details, retaining walls, structural calculations and plan revisions.
I welcome projects in California, Washington, Texas, New York, Florida, Georgia, Arizona, Colorado, Nevada, Illinois, Ohio, Pennsylvania, North Carolina, South Carolina, Virginia, New Jersey, Massachusetts, Maryland, Tennessee, Michigan, Oregon and other US states.
Whether you need residential structural plans, house plans, garage or deck plans, ADU drawings, permit-ready construction documents or engineering review, I focus on clear, code-conscious drawings.
Share your project location, scope and existing plans before ordering. Permit and seal requirements vary by jurisdiction; where a professional seal is required, review and stamping must be completed by a properly accredited professional authorized in that state.
Please inform the freelancer of any preferences or concerns regarding the use of AI tools in the completion and/or delivery of your order.
Architectural Drafting, Residential Plans
Languages