Browse categories
Explore
Fiverr Pro
English
$
USD


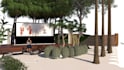

Looking for accurate 2D CAD drafting or realistic 3D renderings for your project? You've come to the right place!
I provide professional CAD drafting and spatial 3D visualization services for architects, landscape designers, real estate agents, and home owners.
Services Offered:
Why Choose Me?
Please message me before placing an order so we can discuss your project requirements and scope!
Please inform the freelancer of any preferences or concerns regarding the use of AI tools in the completion and/or delivery of your order.
Turning Spatial Concepts into Accurate CAD Drawings , Immersive 3D Renders
Languages
What files do I need to get started?
You can send hand sketches with dimensions, PDF drawings, reference photos, or existing AutoCAD/3D files.
What software formats will I receive?
Depending on the package, you will receive high-res JPG/PNG, print-ready PDF, and editable source files (.DWG / .SKP).


