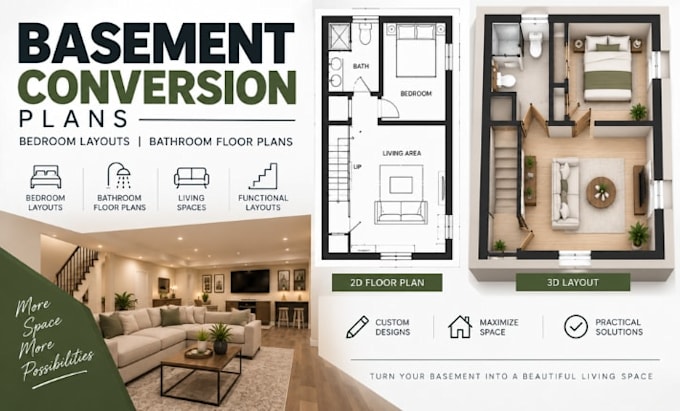
I will create basement conversion floor plans, bedroom layouts bathroom plans

C
chloe_benetth
C
chloe_benetth
Chloe

About this gig

Planning to convert your basement into a functional bedroom, bathroom, or additional living space? I can create basement conversion plans, bedroom layouts, and bathroom floor plans tailored to your existing space and project requirements.


I help homeowners, contractors, builders, and property investors transform underused basements into practical, organized spaces with efficient layouts and clear CAD drawings.


My services include:

  • Basement conversion floor plans
  • Bedroom & guest room layouts
  • Bathroom floor plans
  • Living & family room layouts
  • Home office layouts
  • Laundry & utility areas
  • Entertainment & recreation spaces
  • Staircase & circulation planning
  • Furniture & fixture layouts
  • Dimensioned CAD drawings


Software I use: AutoCAD, Revit, SketchUp, ArchiCAD, Chief Architect, Adobe Photoshop, and other professional design tools.


Why choose me?

  • Practical space planning
  • Clean, organized CAD drawings
  • Detail-focused architectural drafting
  • Customized layouts
  • Clear communication & revisions


Please contact me before you place an Order

Service verification and delivery style preference

Fiverr does not screen freelancers in this category. Please verify qualifications and discuss requirements with the freelancer before ordering, including any preferences regarding the use of AI tools.

Get to know Chloe

Chloe

Basement Floor Plans, Remodel And Conversion CAD Specialist

  • FromUnited Kingdom
  • Member sinceSep 2026
  • Languages

    English
I specialize in basement renovation, finishing, and conversion floor plans tailored to your space and project goals. I create functional bedroom, bathroom, living, storage, and recreational layouts while optimizing circulation and available space. Whether you need to remodel an existing basement, convert unused space, or develop detailed CAD drawings, I deliver clear, professional architectural plans ready for design development, contractor coordination, and permitting requirements. Let’s transform your basement into a practical, well-planned living space.