Browse categories
English
$
USD
Connect to your AI


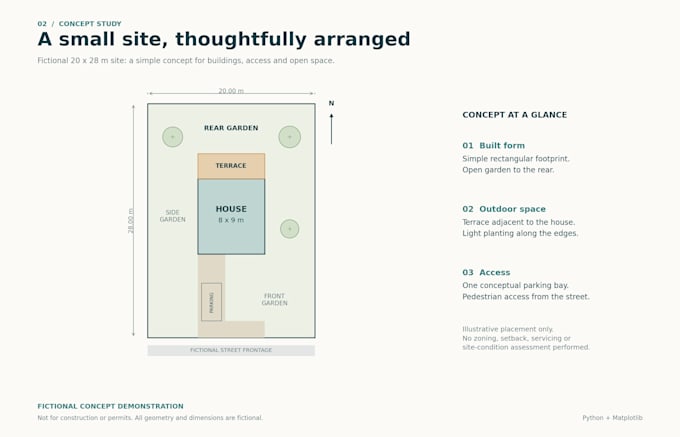
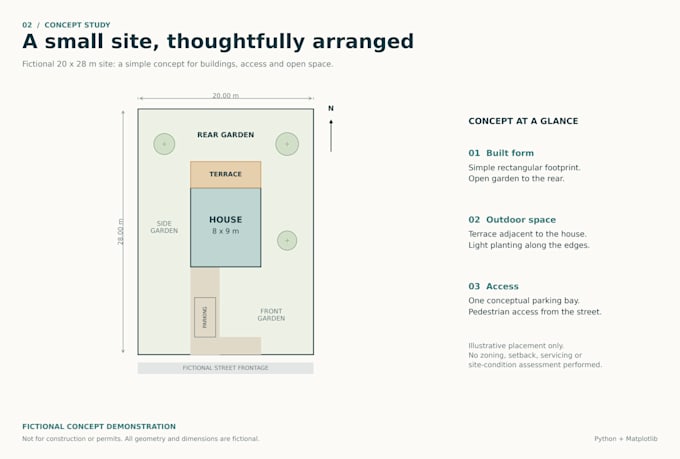
Turn your project information into a clear conceptual site layout for one simple residential lot up to 10,000 sq ft, with one building. I use Python and Matplotlib to draw the layout from the dimensions and reference documents you provide.
Basic: one lot outline and building footprint. Standard: one layout with access and main outdoor zones. Premium: two layout options plus the final chosen layout. Revisions refine the agreed scope using consolidated feedback.
You receive PDF and PNG files for visual planning and discussion. This is not a land survey, certified site plan, permit submission or construction document. Boundaries and dimensions are based on your information and are not independently verified. No legal or zoning-compliance opinion is included.
Send your site dimensions, existing plan or sketch, goals and constraints. Up to 10 inspiration images and a detailed written brief are welcome. Longer briefs can be attached as documents or continued in Fiverr messages. Contact me before ordering for complex sites or incomplete starting information.
Fiverr does not screen freelancers in this category. Please verify qualifications and discuss requirements with the freelancer before ordering, including any preferences regarding the use of AI tools.
Real Estate Designer
Languages
Can I use this plan for permits or construction?
No. This is a conceptual visual based on information you supply, not a survey or certified technical document. It does not establish boundaries, verify dimensions or confirm zoning compliance. Have any regulated or construction use reviewed by the appropriate qualified professional.
What information do you need?
Send a readable site plan, survey or dimensioned sketch, the building footprint, access points and your goals. You may add up to 10 inspiration photos and relevant documents. Please redact unrelated personal information. Attach a longer brief as a document if it will not fit a Fiverr field.
What files and revisions are included?
PDF and PNG are included. I draw with Python and Matplotlib; editable CAD files and 3D models are not included. A revision is one consolidated round refining the agreed layout. Premium includes two options and one final chosen layout for the same lot, not three separate properties.