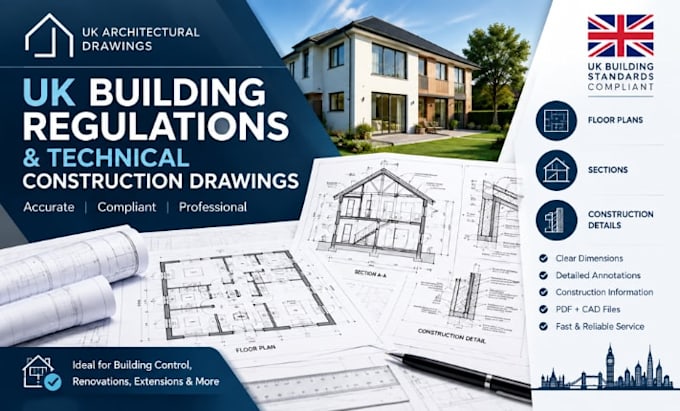
I will create UK building regulations and technical construction drawings

C
chris_builds1
C
chris_builds1
Chris

About this gig

I will create professional UK Building Regulations and technical construction drawings for residential projects, prepared with clear dimensions, annotations and construction information.

Whether you need documentation for Building Control, construction, renovation or technical development, I can produce an organised drawing package based on your existing plans, survey information, sketches, measurements or design proposals.

Services can include:

  • Building Regulations drawing packages
  • Building Control drawings
  • Detailed floor plans
  • Sections and elevations
  • Construction details
  • Wall, floor and roof build-ups
  • Insulation and thermal information
  • Door and window details
  • Staircase and headroom layouts
  • Technical notes and annotations
  • Existing and proposed layouts
  • Editable CAD files and professional PDFs

I focus on accurate presentation, logical detailing and easy-to-understand technical documentation suitable for communication with builders, consultants and Building Control.

Please send your available drawings, measurements, survey information and project requirements before ordering so I can confirm the appropriate scope and drawing package for your property.

Service verification and delivery style preference

Fiverr does not screen freelancers in this category. Please verify qualifications and discuss requirements with the freelancer before ordering, including any preferences regarding the use of AI tools.

Get to know Chris

Chris

UK Architecture, Structural Design and CAD BIM Specialist

  • FromUnited Kingdom
  • Member sinceSep 2026
  • Avg. response time1 hour
  • Languages

    English
I’m Chris, an Architecture and Structural Design specialist focused on delivering accurate, practical and professional solutions for residential and commercial projects. I provide architectural drawings, structural detailing, CAD drafting, BIM modelling, floor plans, elevations, sections, construction drawings and 3D visualization. Using industry-standard tools such as AutoCAD, Revit, ArchiCAD and SketchUp, I help homeowners, developers and construction professionals bring their projects to life with clear, detailed and build-ready documentation.

Other Architecture & Interior Design Services I Offer